Family Home with Exceptional Outdoor Space
134 Ballabrooie Drive, Douglas
3

1

2

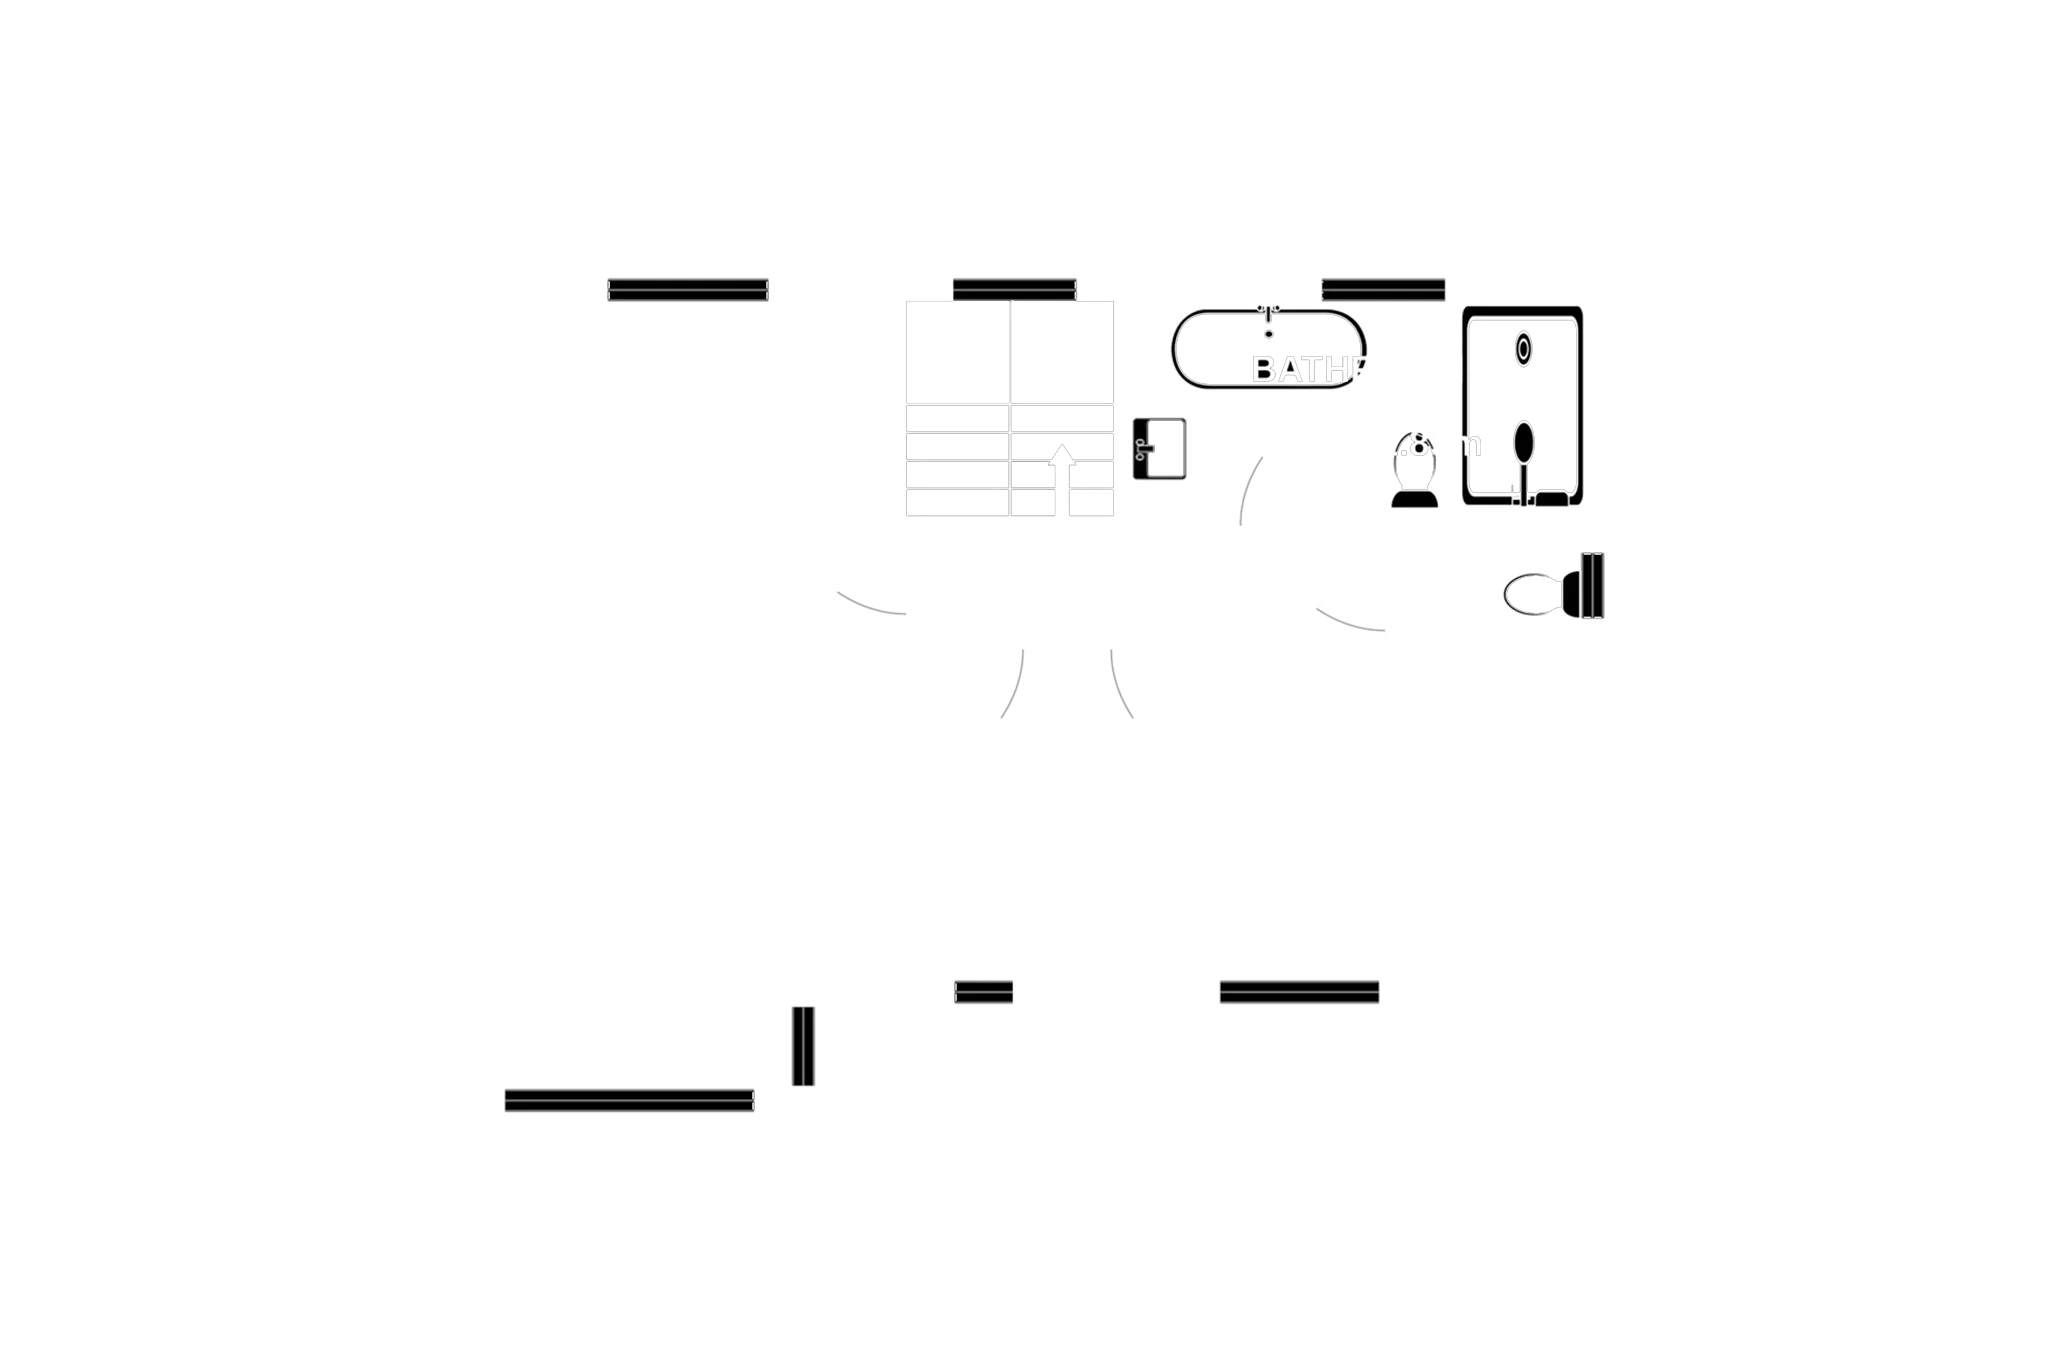
View the full layout and room dimensions for this property.
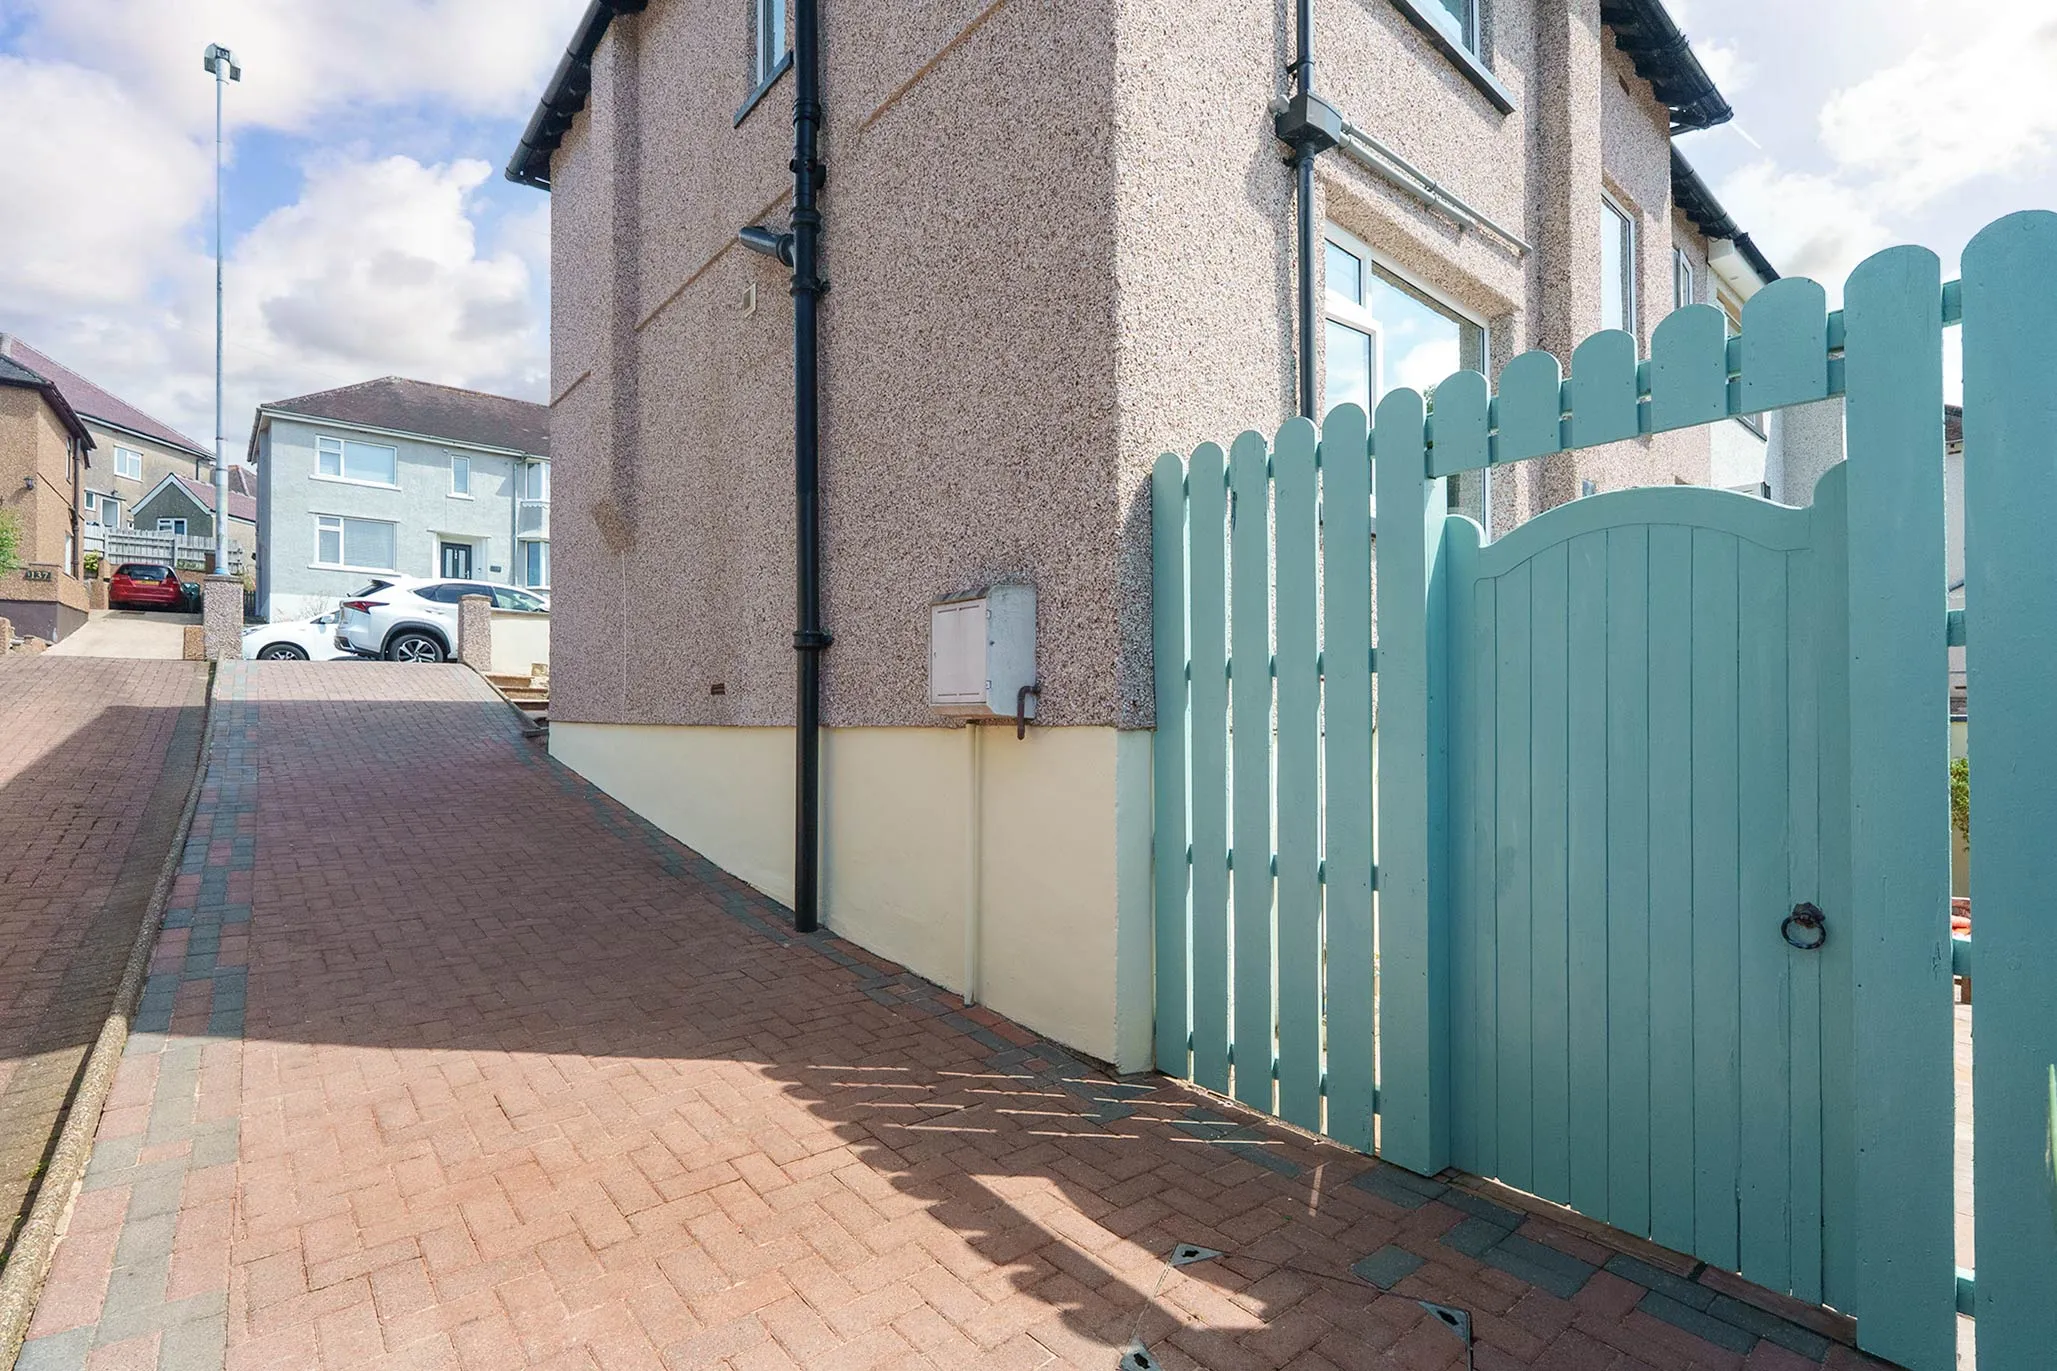
Situated within the ever-popular Ballabrooie Drive, this beautifully presented semi-detached family home has been meticulously renovated and thoughtfully improved over the past decade, creating a stylish and versatile property that perfectly balances modern living with exceptional outdoor entertaining.
Ideally positioned on the outskirts of Douglas, the property enjoys excellent connectivity, with Douglas city centre, Business Park, Sea Terminal and Isle of Man Airport all within easy reach. Well-regarded schools, local amenities and scenic countryside walks are also close by, making this a superb location for families and professionals alike.
A generous driveway provides off-road parking for up to three vehicles, while the size of the plot also offers exciting potential to extend the property or construct a garage, subject to the necessary planning consents.
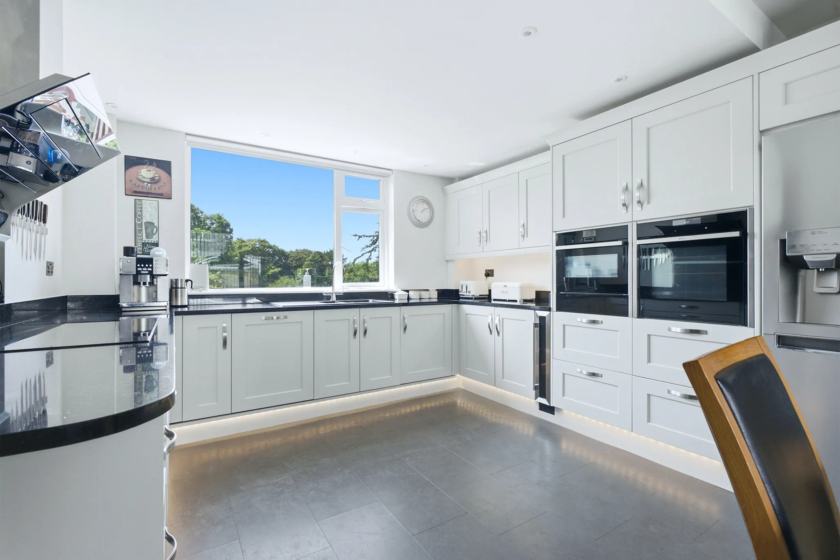
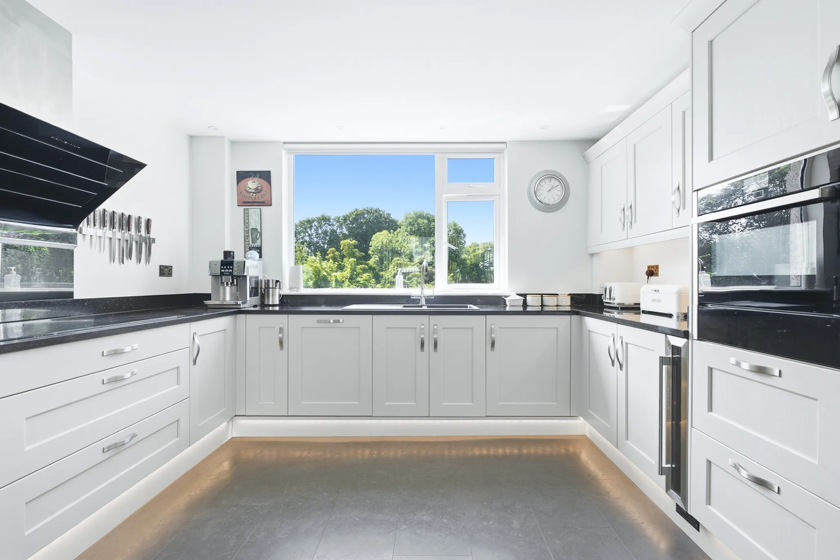
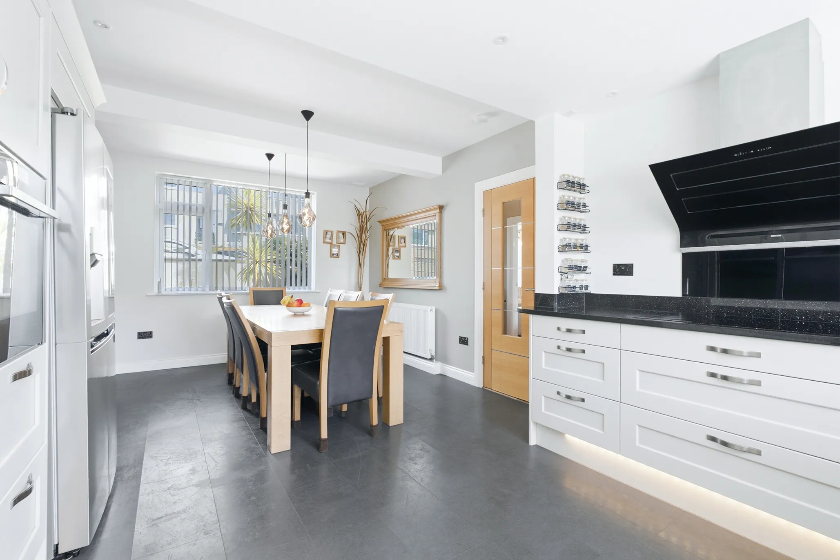
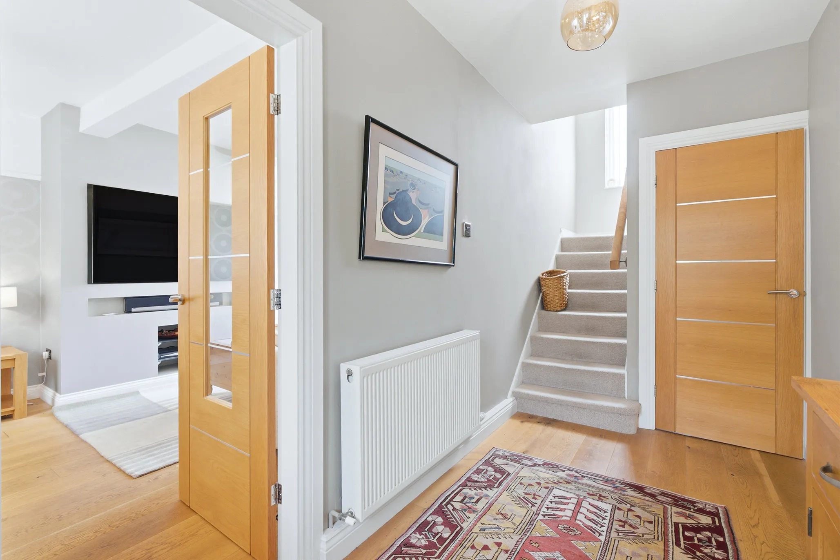
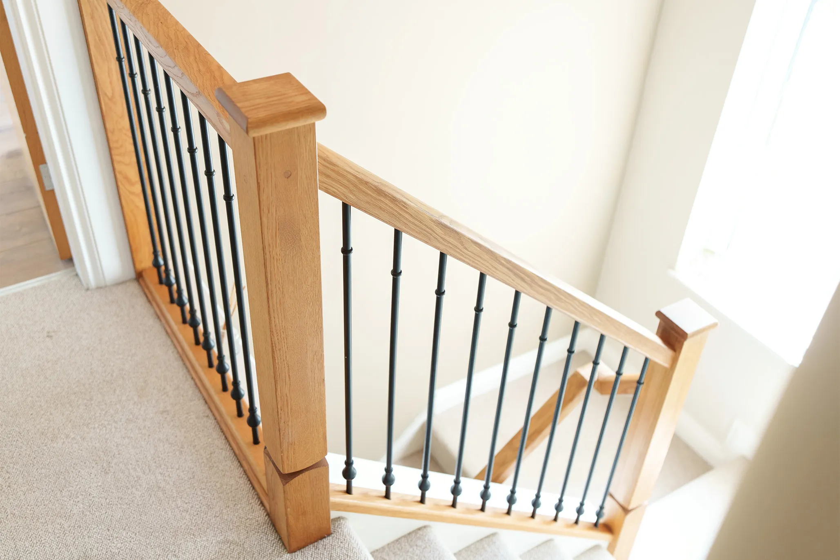
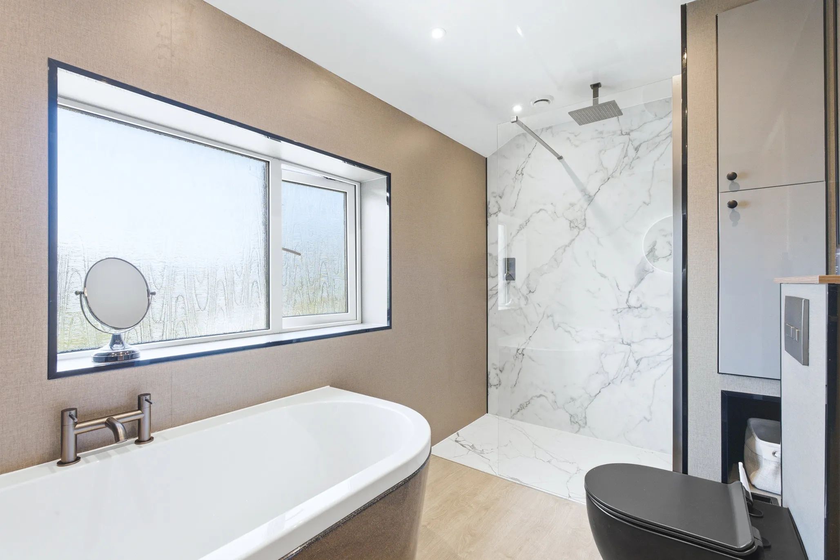
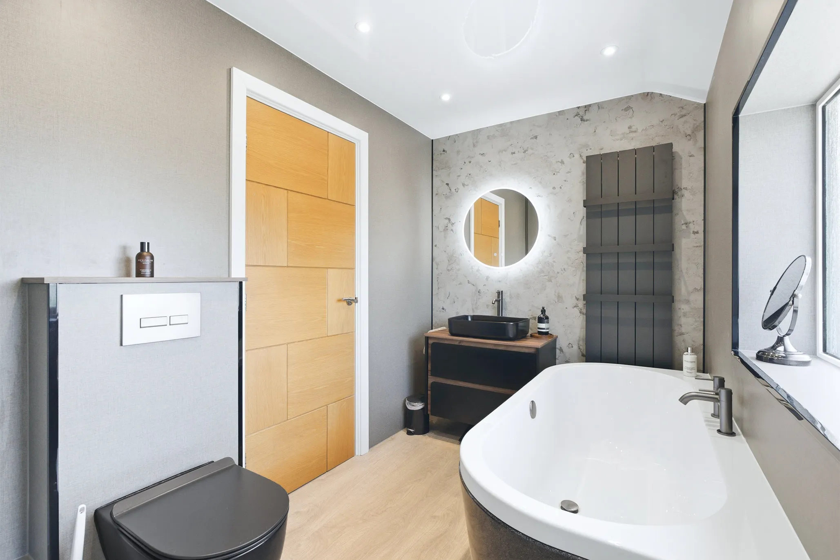
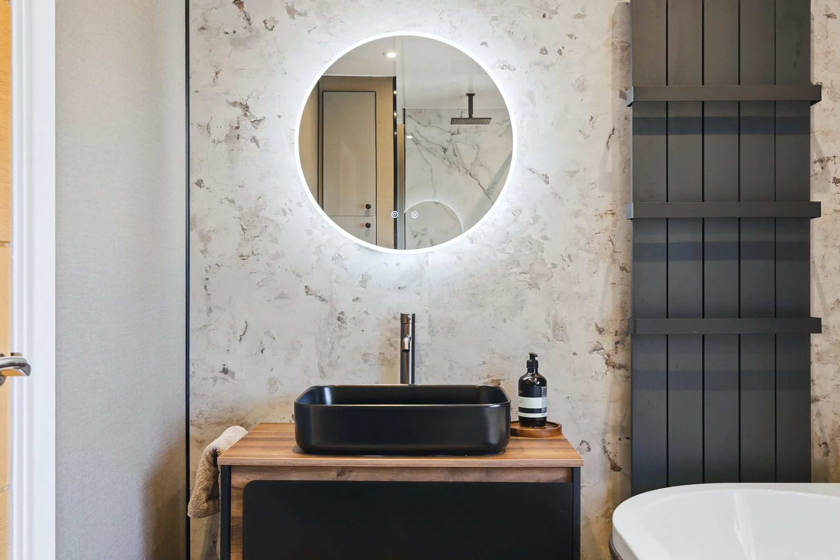
Internally, the home has undergone an extensive programme of renovation. Improvements include re-rendering of the exterior, a replacement boiler, a contemporary fitted kitchen, stylish family bathroom, bespoke staircase, hardwood internal doors, quality hardwood flooring and elegant Zoffany décor throughout, creating a home that is both timeless and beautifully presented.
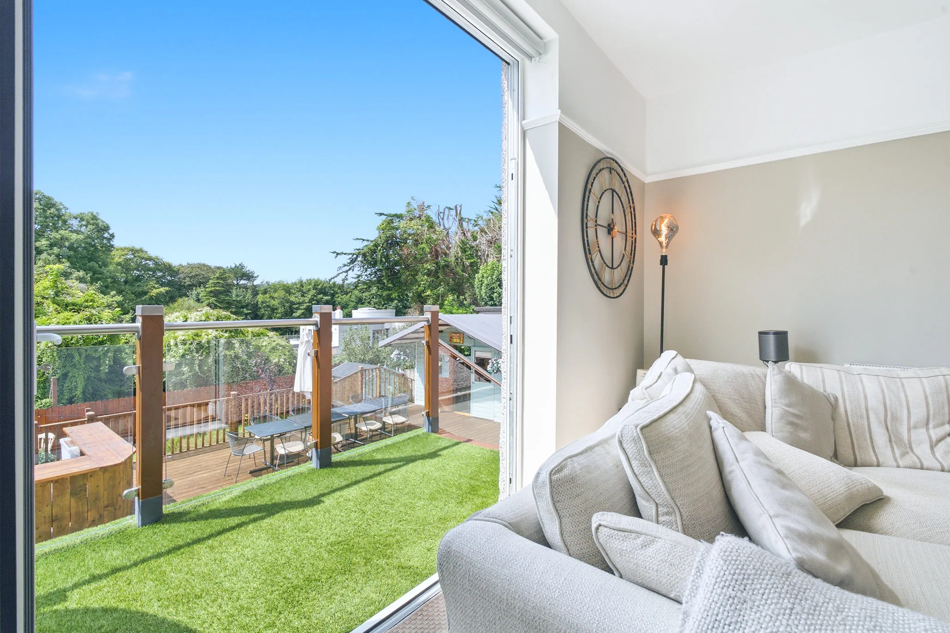
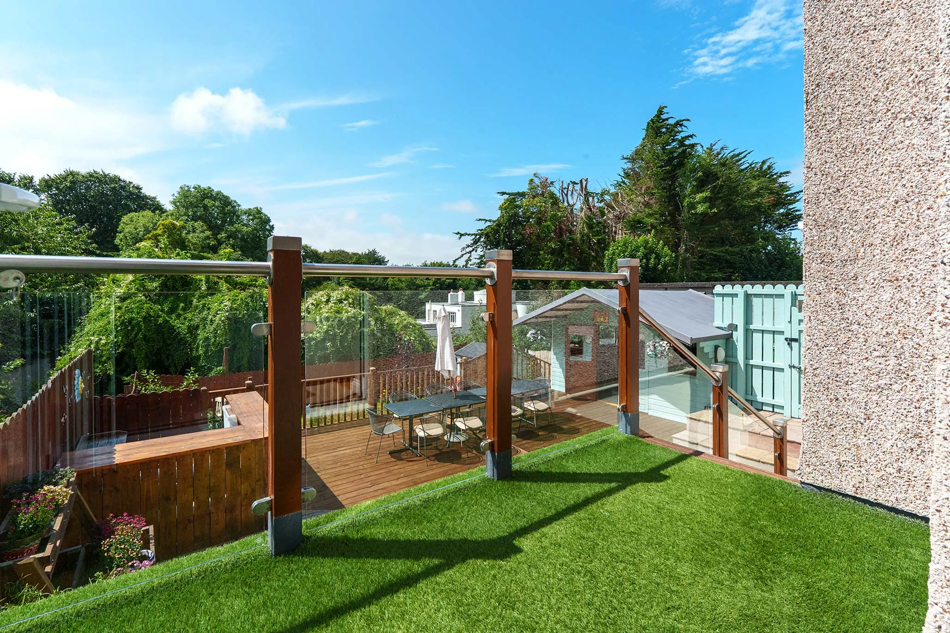
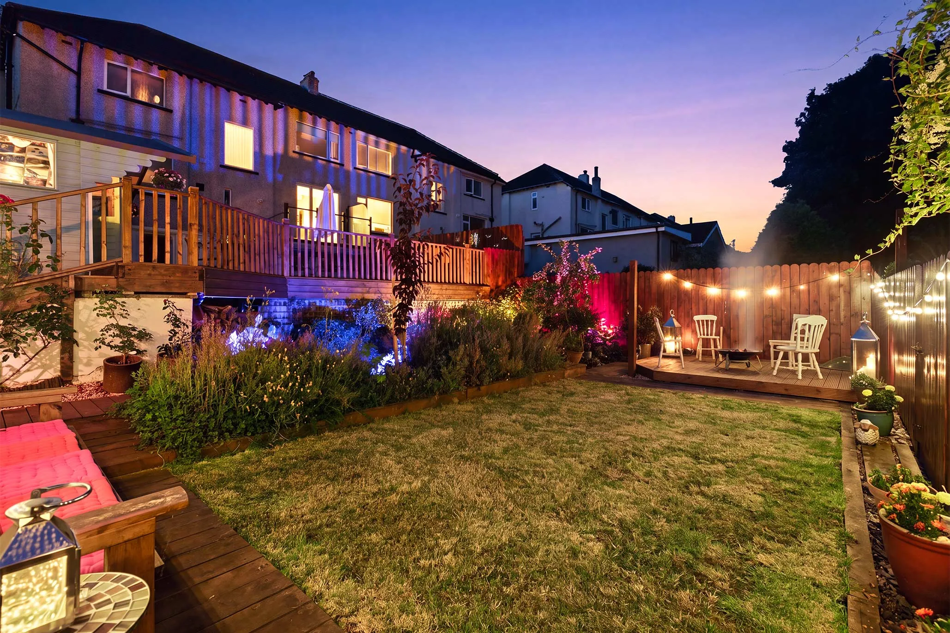
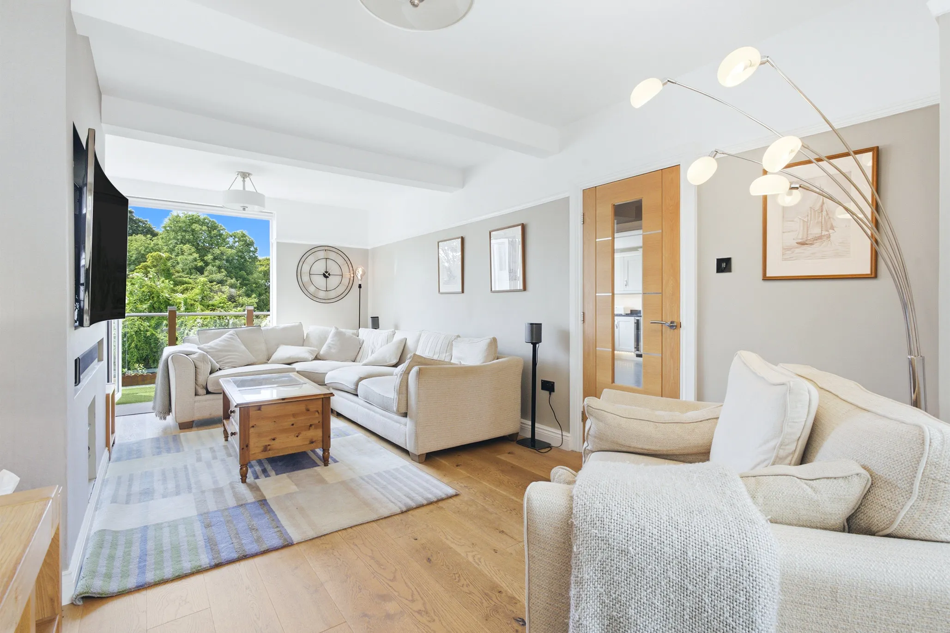
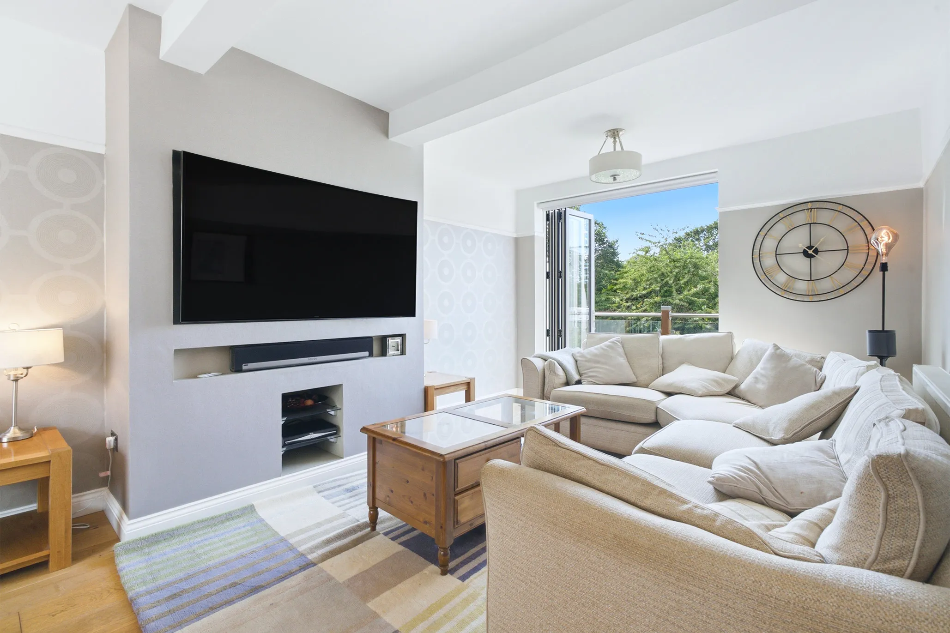
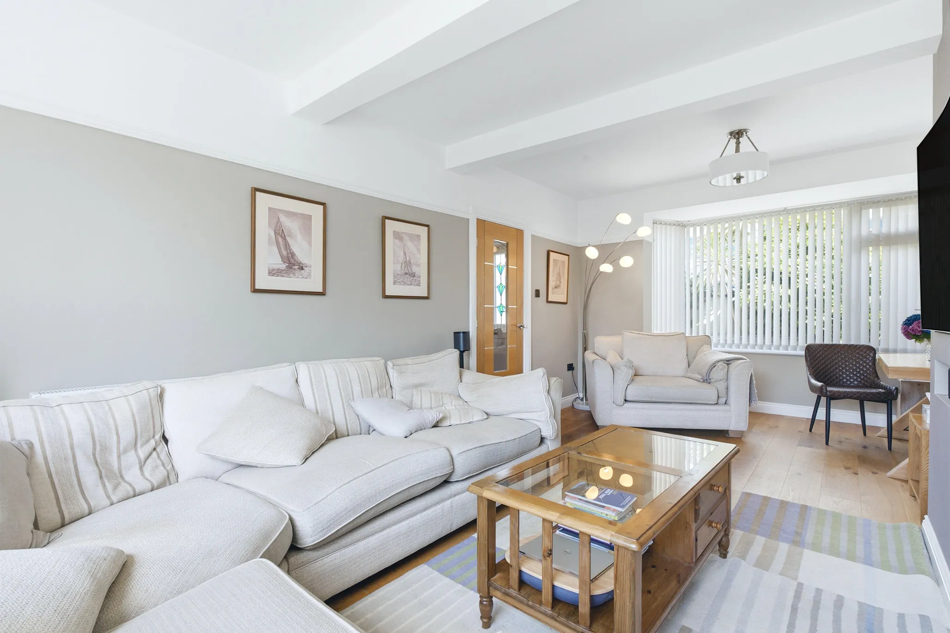
A bright dual-aspect living room is flooded with natural light and opens through bi-fold doors onto a balcony, providing the perfect place to enjoy views over the beautifully landscaped gardens. The dual-aspect kitchen/dining room offers an equally impressive entertaining space, combining contemporary design with practicality for everyday family living.
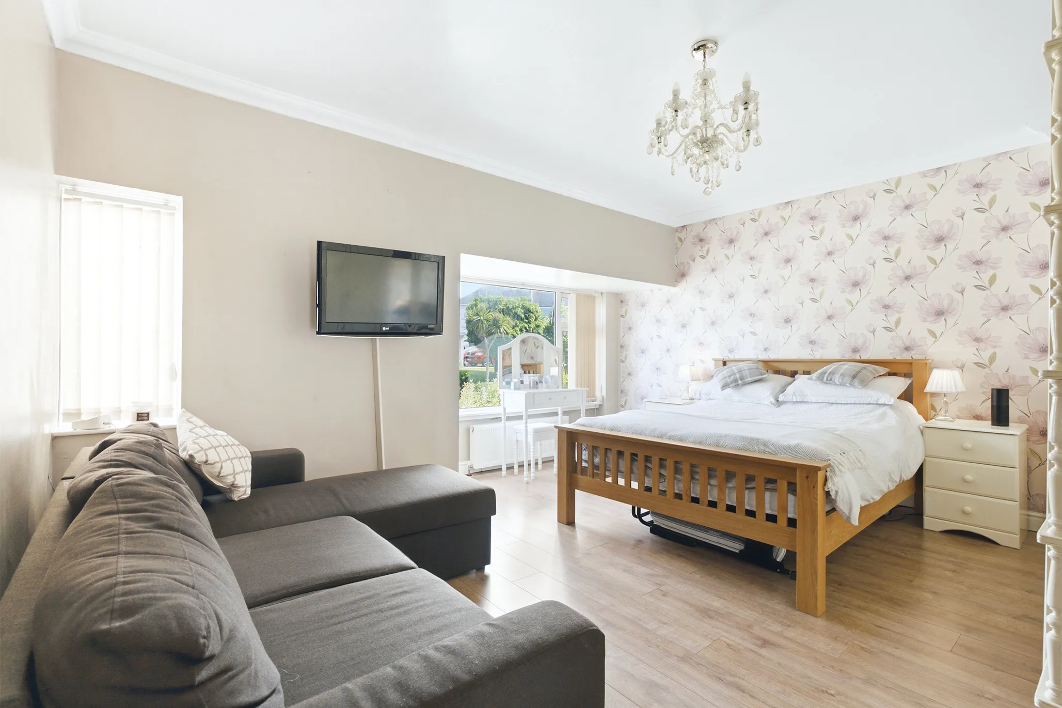
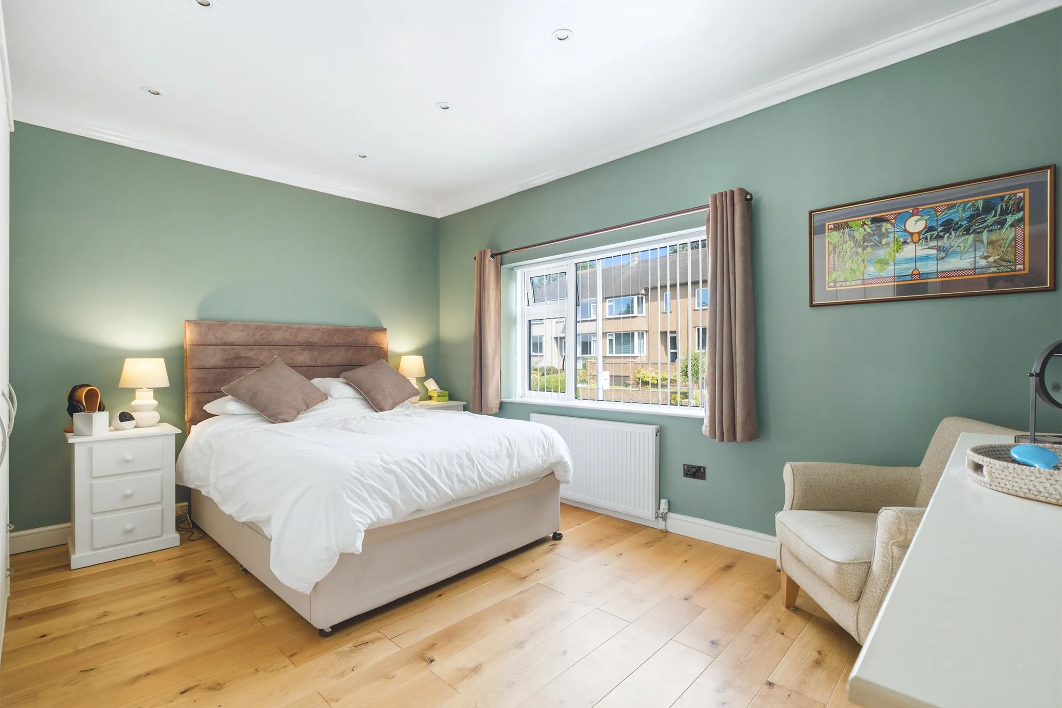
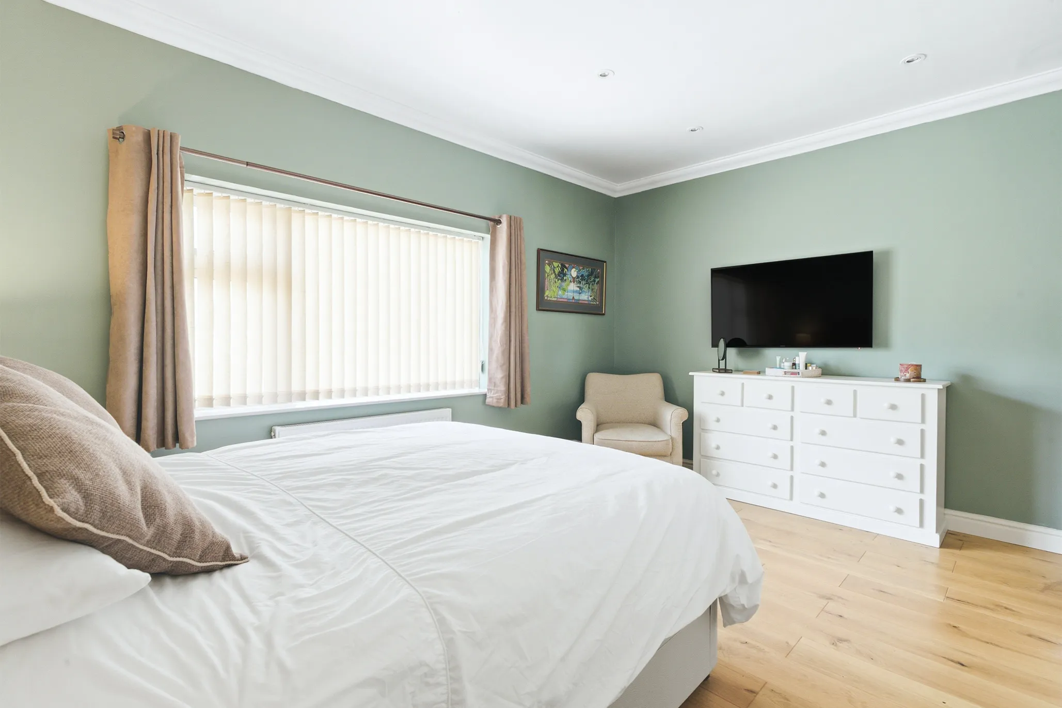
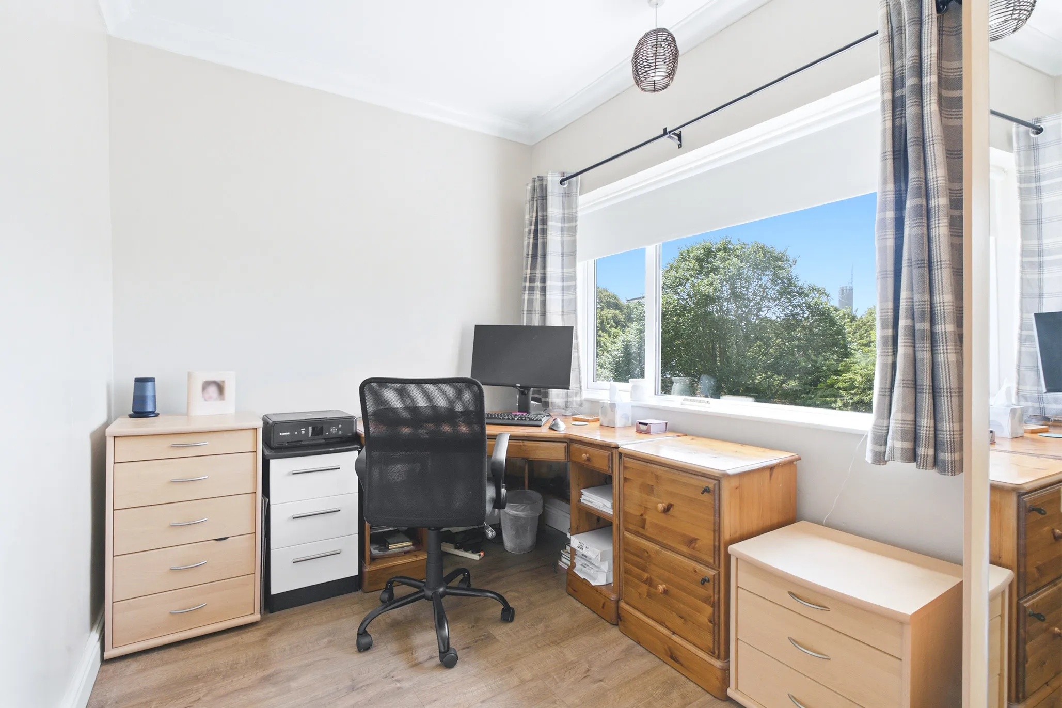
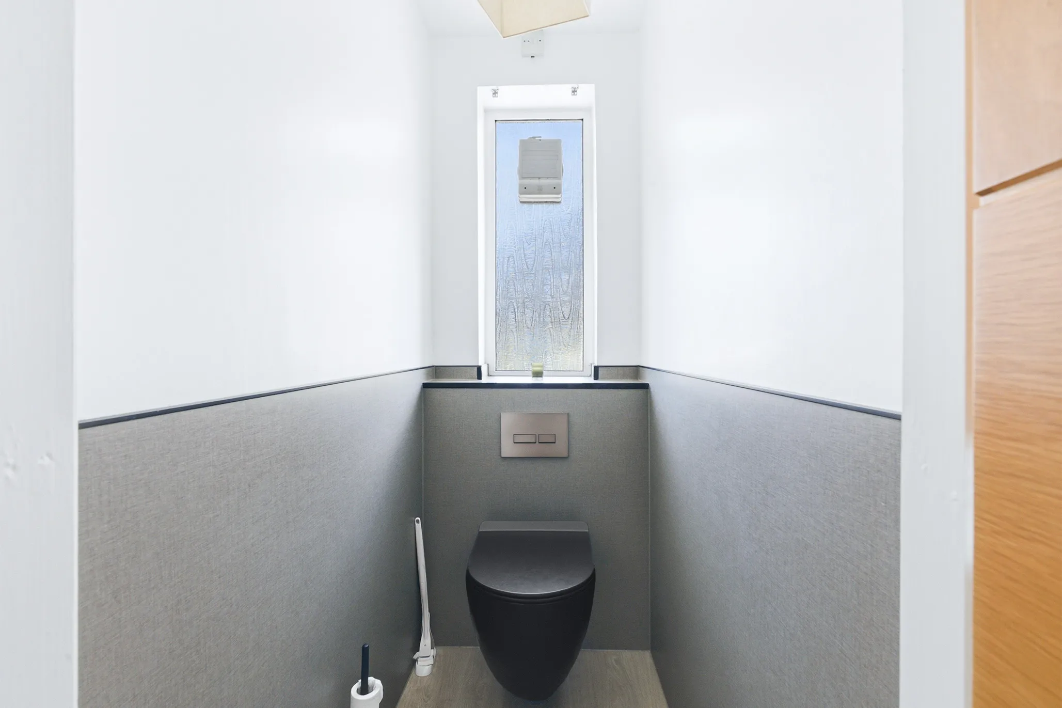
Upstairs, there are three well-proportioned bedrooms together with a beautifully appointed family bathroom and additional separate WC, all finished to the same exceptional standard found throughout the home.
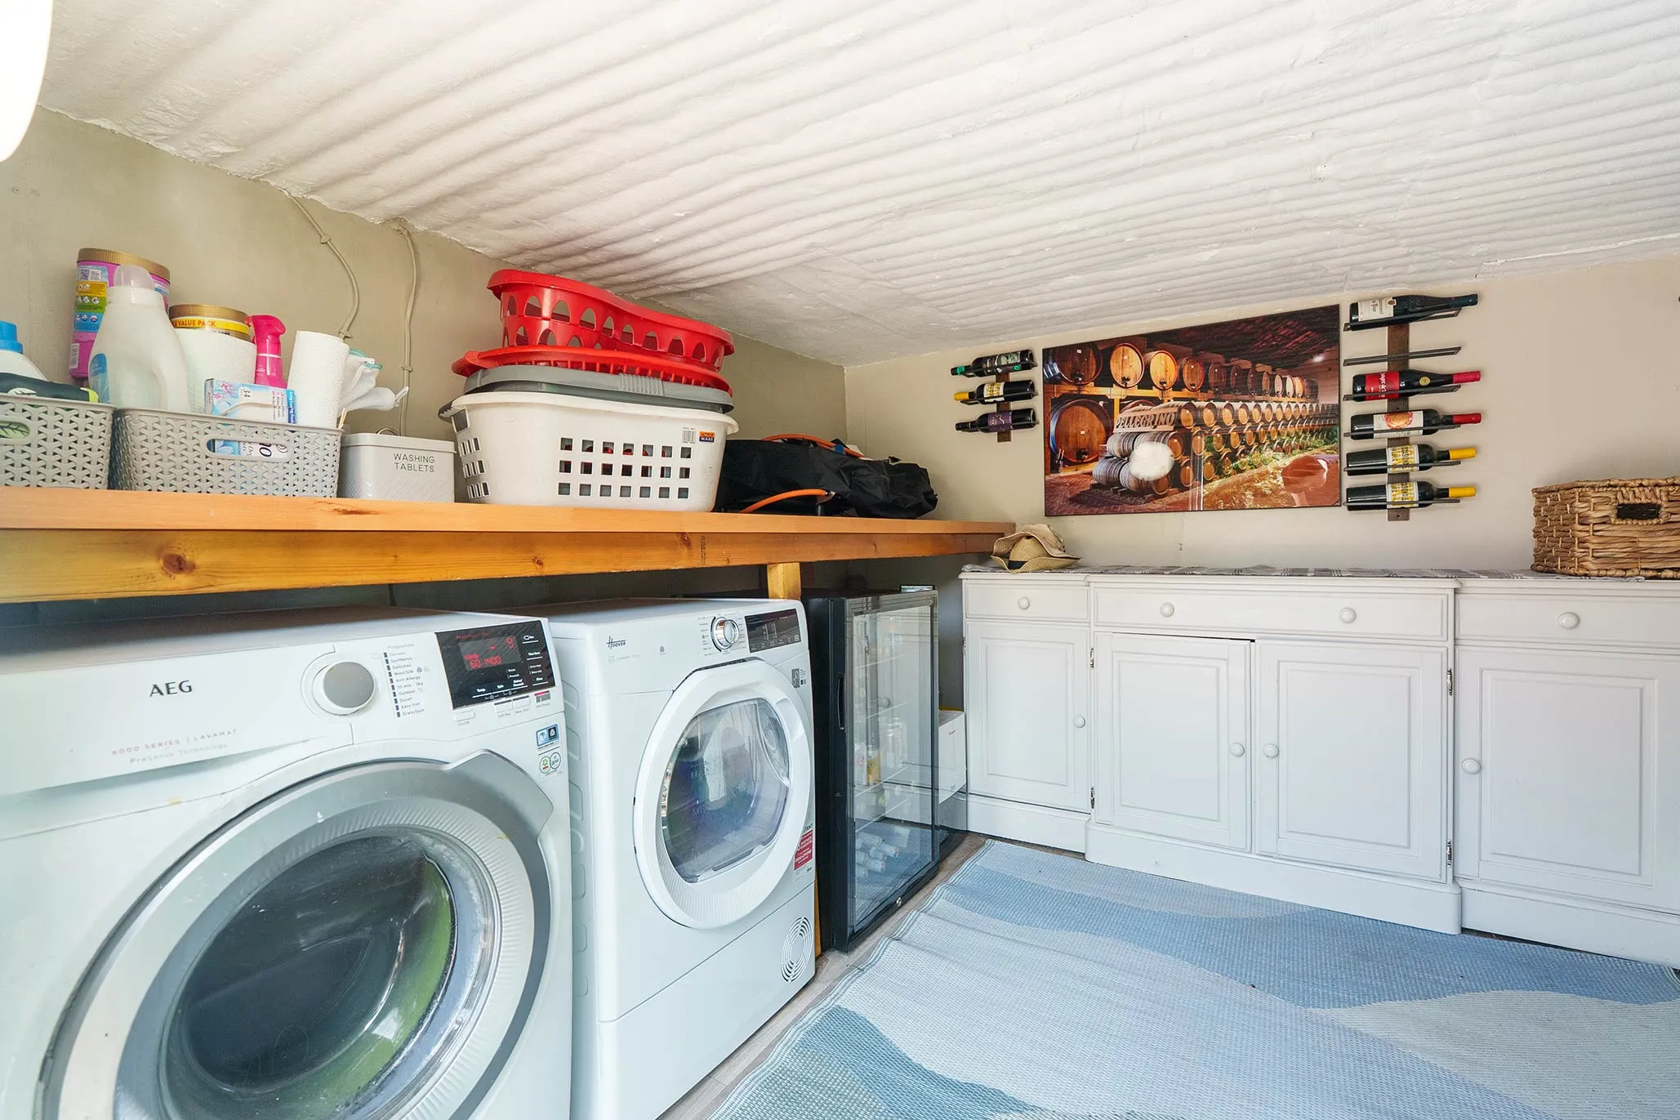
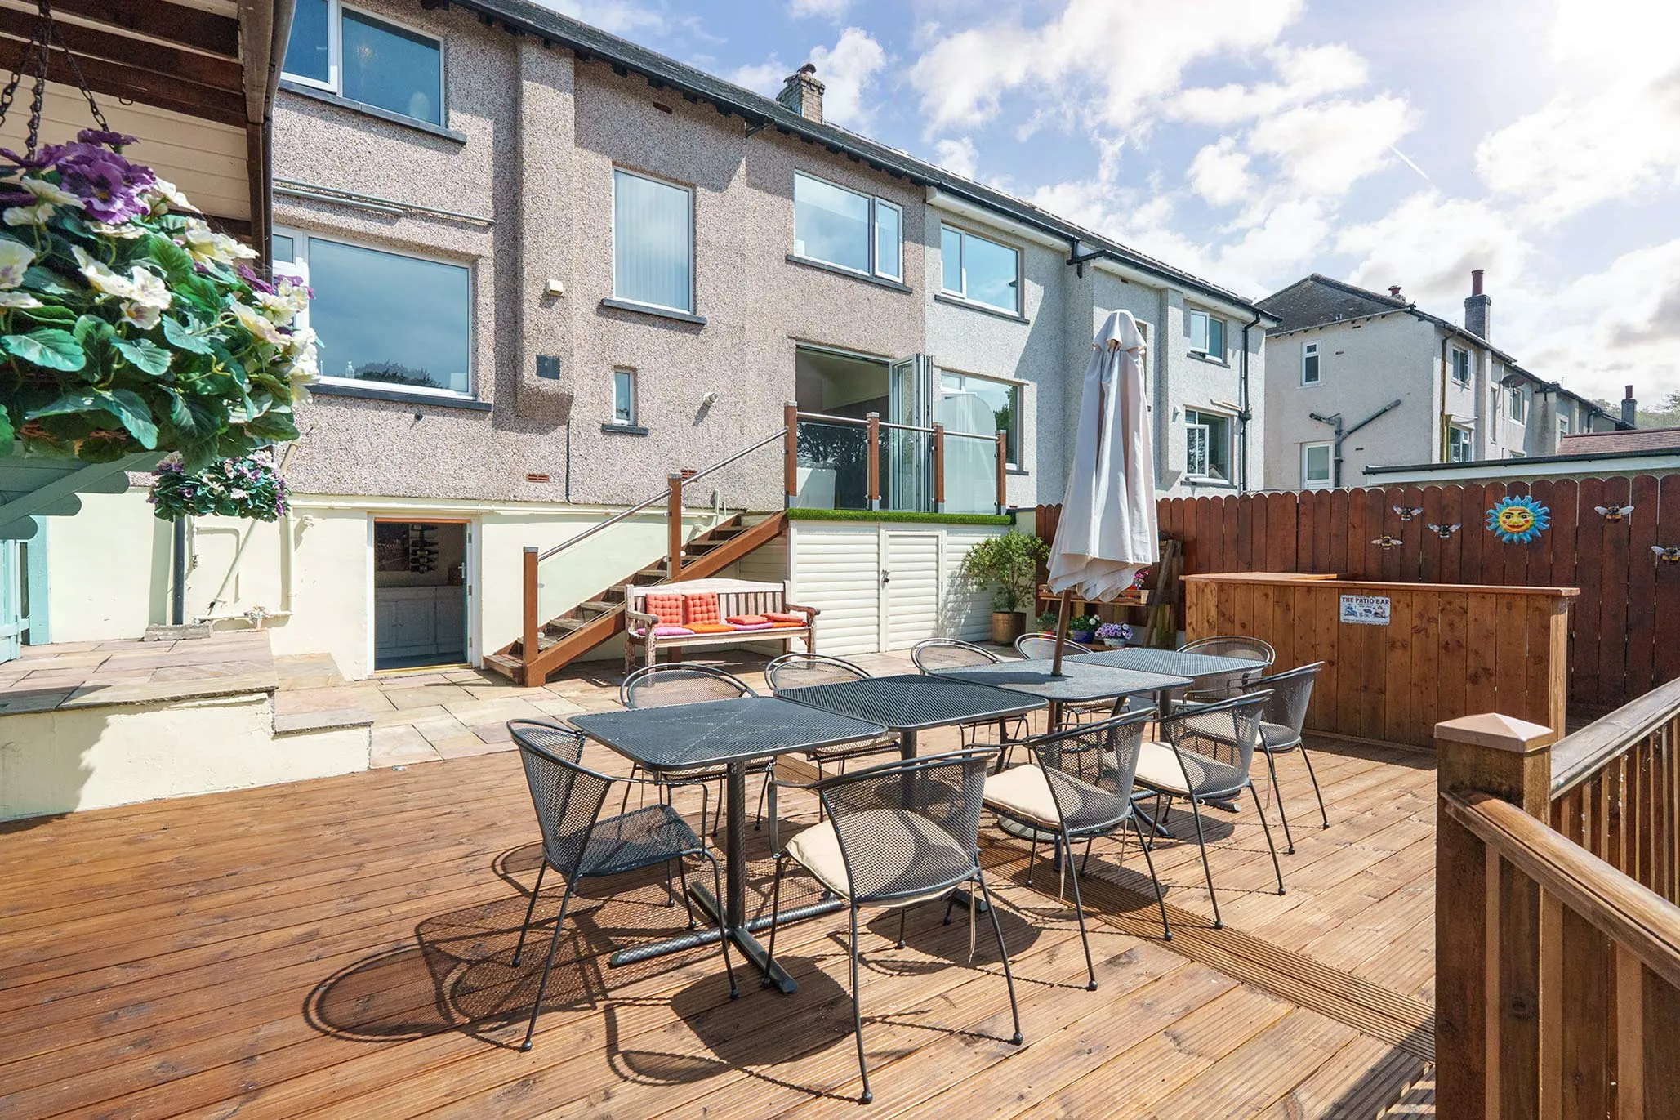
One of the property's most exciting features is the versatile lower ground floor. Currently providing extensive storage together with a utility area, the space benefits from lapsed planning permission for conversion into additional living accommodation, previously approved to create a further bedroom, reception room and utility, presenting an excellent opportunity for future expansion, subject to the necessary consents.
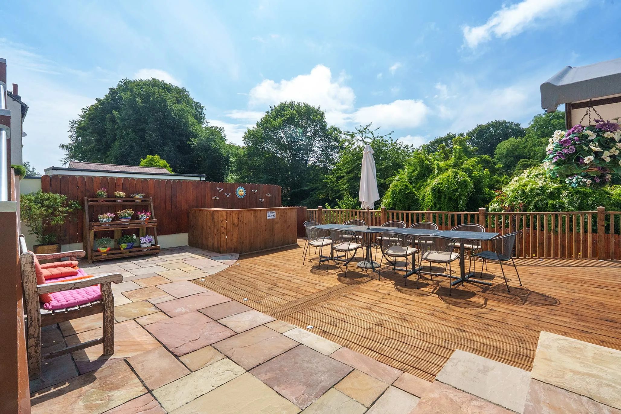
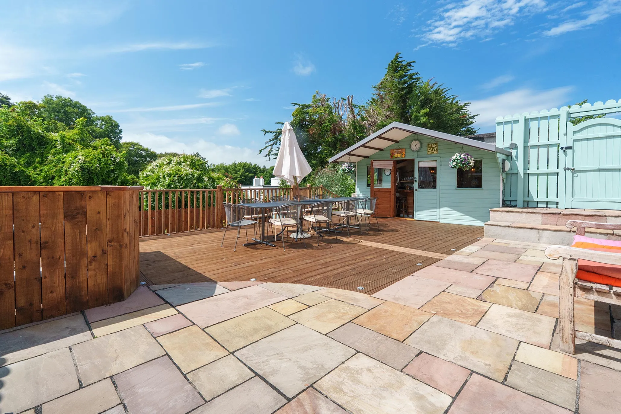
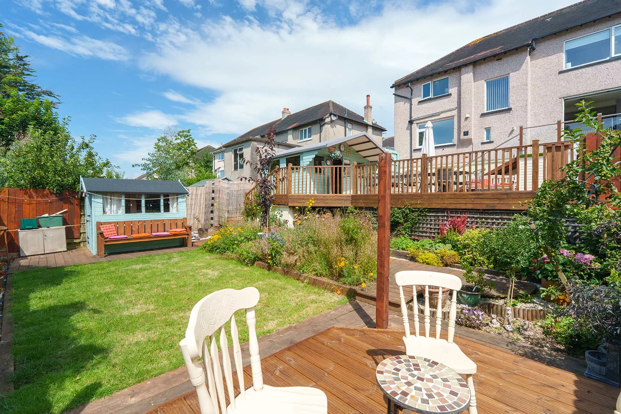
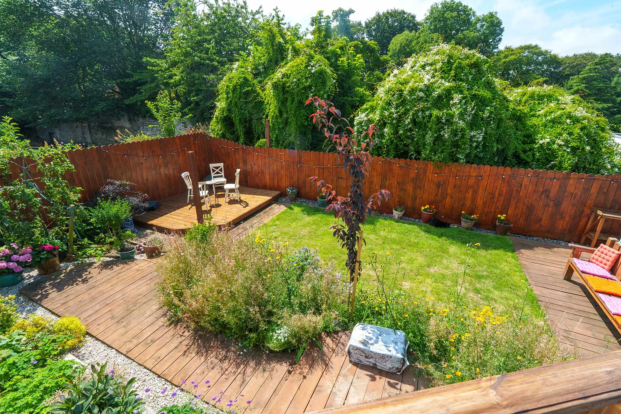
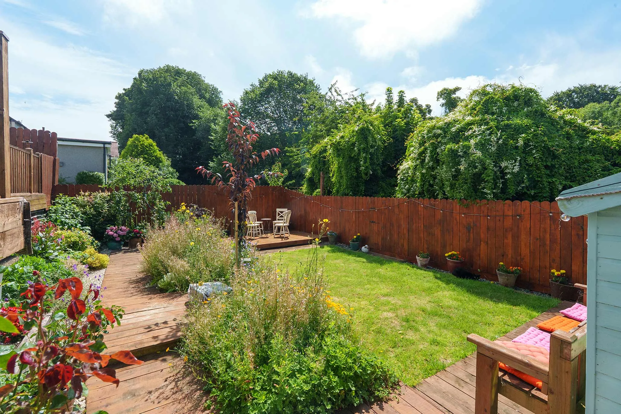
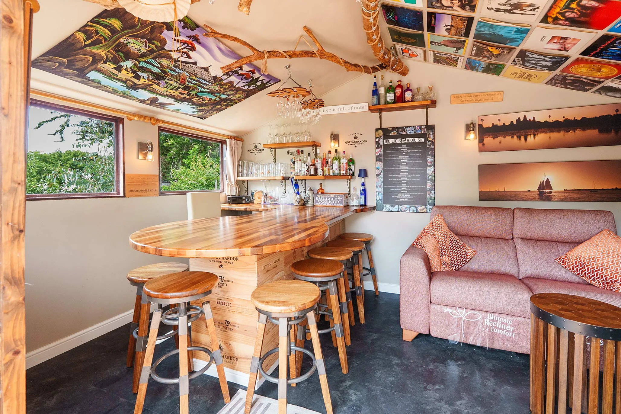
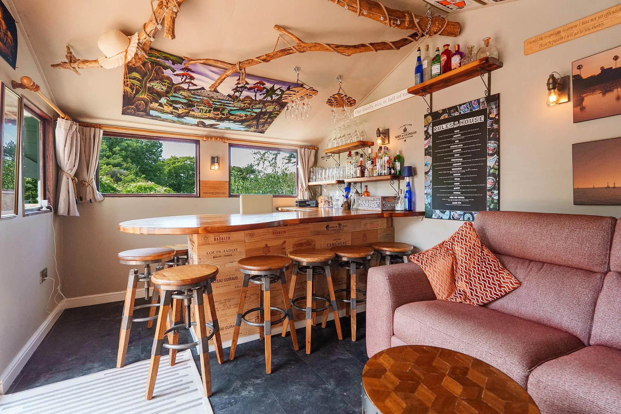
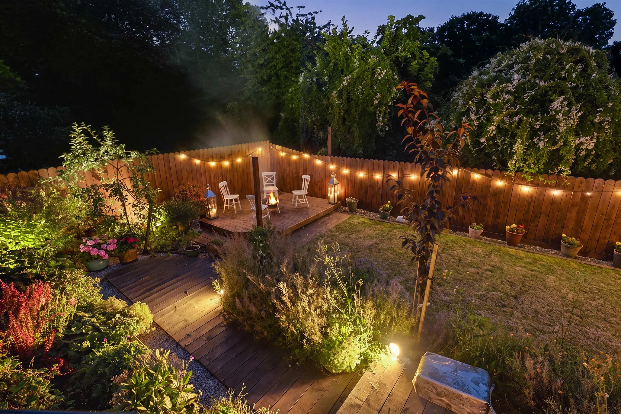
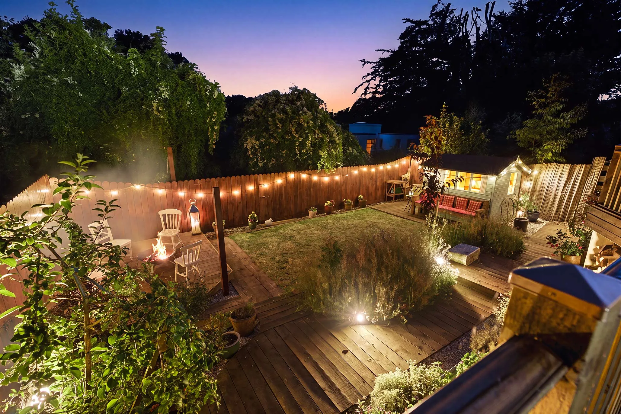
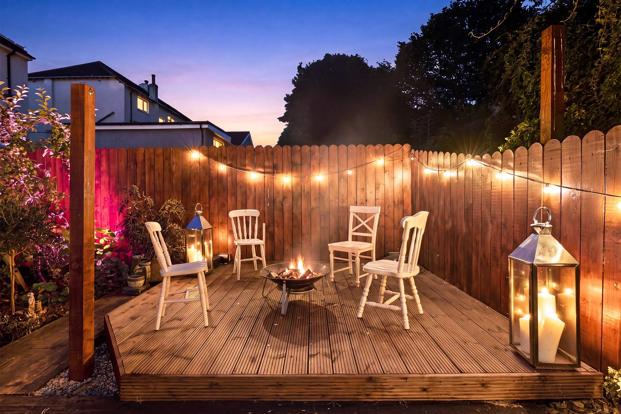
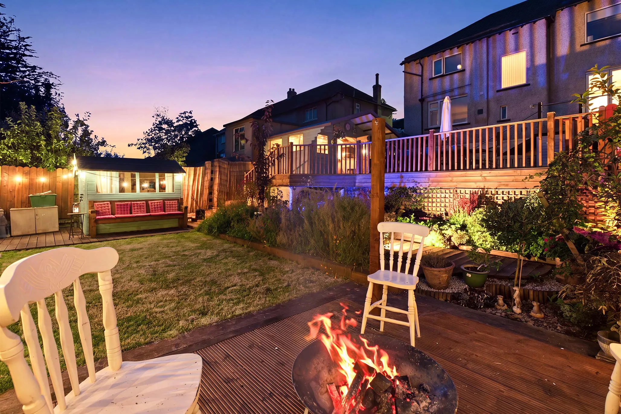
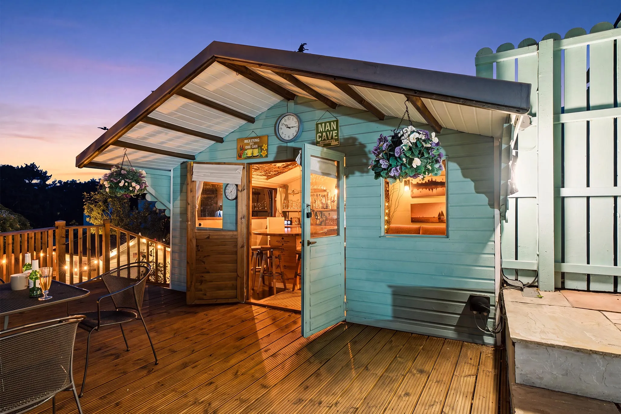
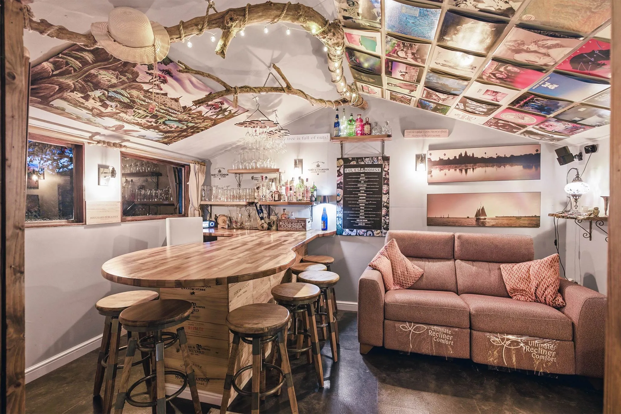
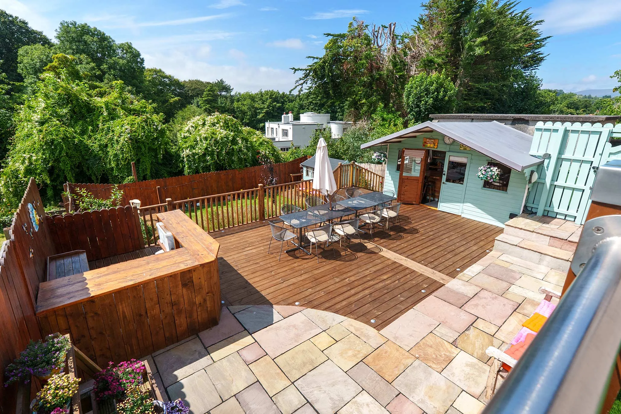
The gardens are a true highlight and have been thoughtfully designed to create a series of exceptional outdoor spaces. Arranged over two levels, the upper garden provides an impressive entertaining area complete with a bespoke outdoor bar, ideal for summer barbecues, pizza evenings and social gatherings. A fully insulated summer house with power offers excellent flexibility and is currently utilised as an additional entertainment room, although it would equally make an ideal home office, studio or gym.
The lower garden provides a more peaceful retreat, featuring a further decked seating area, mature shrubs, established planting and a garden shed.
Inclusions All fitted floor coverings, blinds, curtains and light fittings
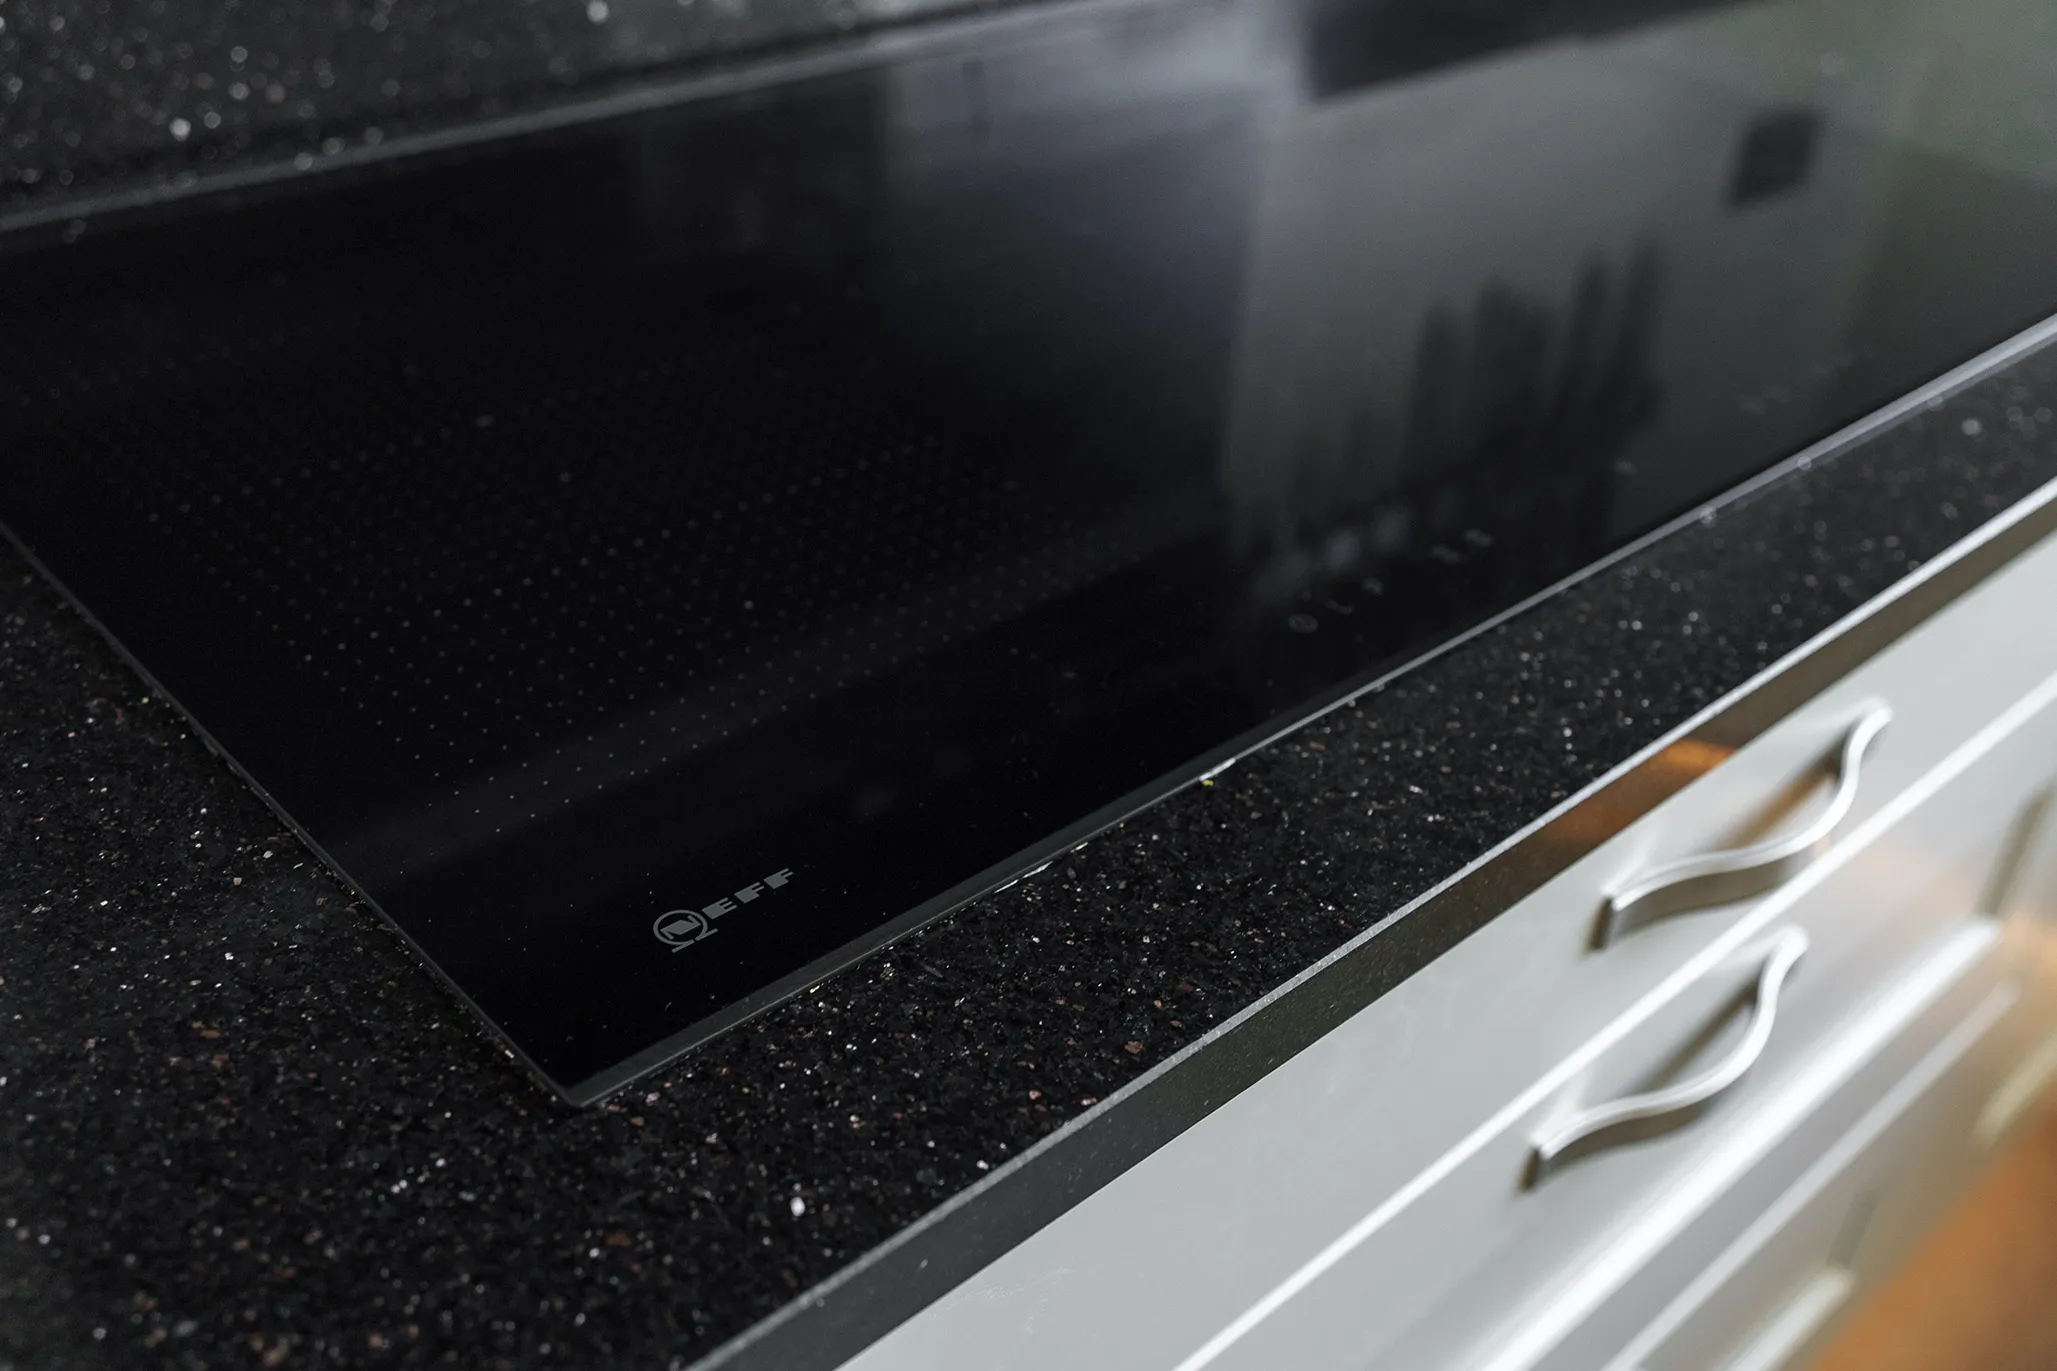
Appliances Oven and 5 ring induction hob, extractor hood, fridge/freezer, freezer, dishwasher, wine cooler and washing machine. Tumble dryer and Sonos system by separate negotiable.
Tenure Freehold
Rates Treasury tel - 01624 685661
Heating Gas
Windows uPVC double glazing
 134 Ballabrooie Drive, Douglas
 Share
Share
 SAVE
SAVE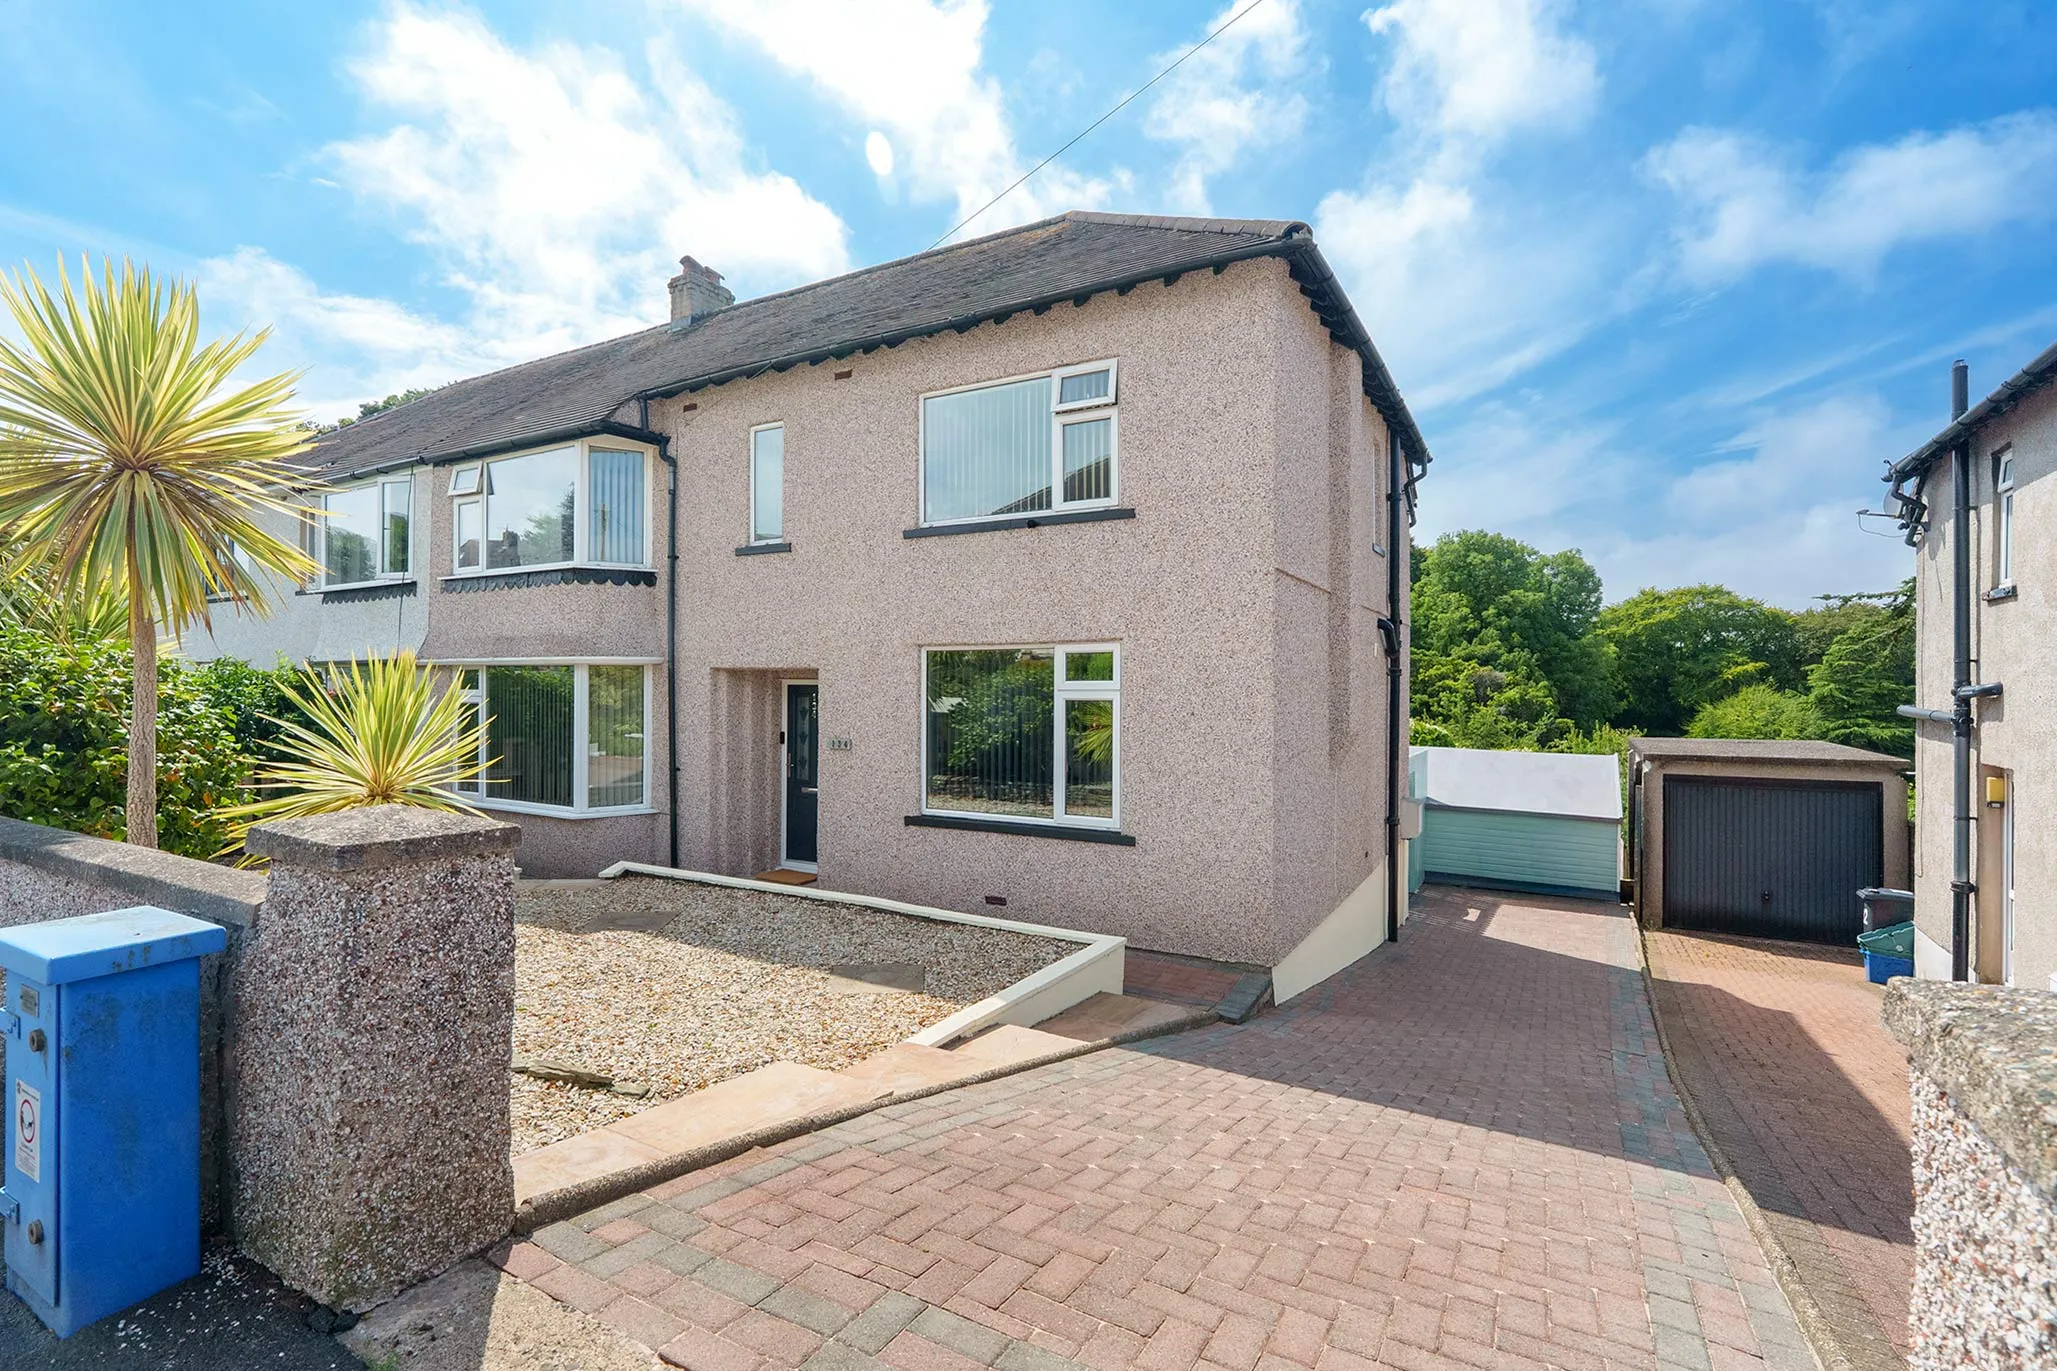
 agents.hobby.filled