Grand Modern Georgian Luxury Family Living
Modena House, Ballanard Road, Douglas
6

8

6

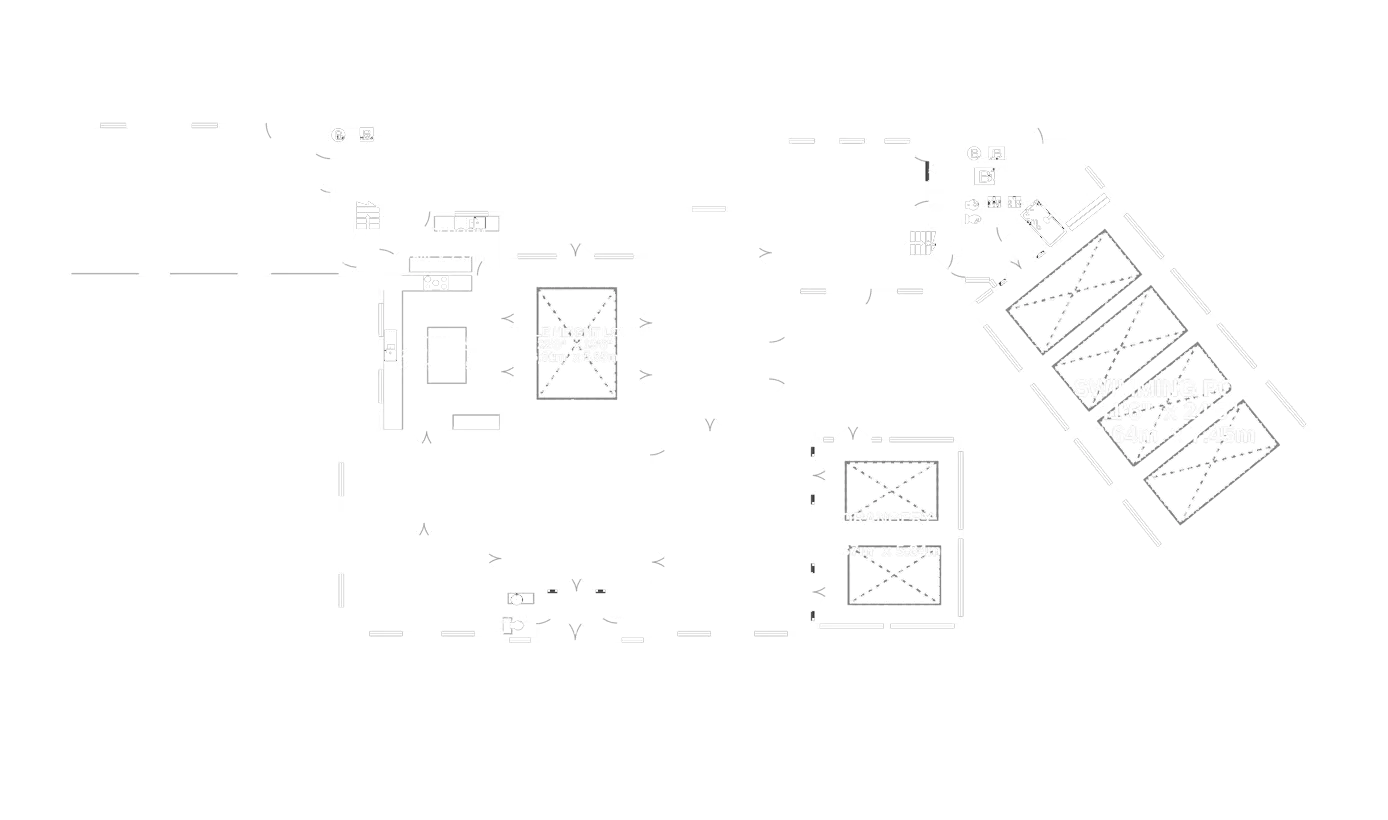
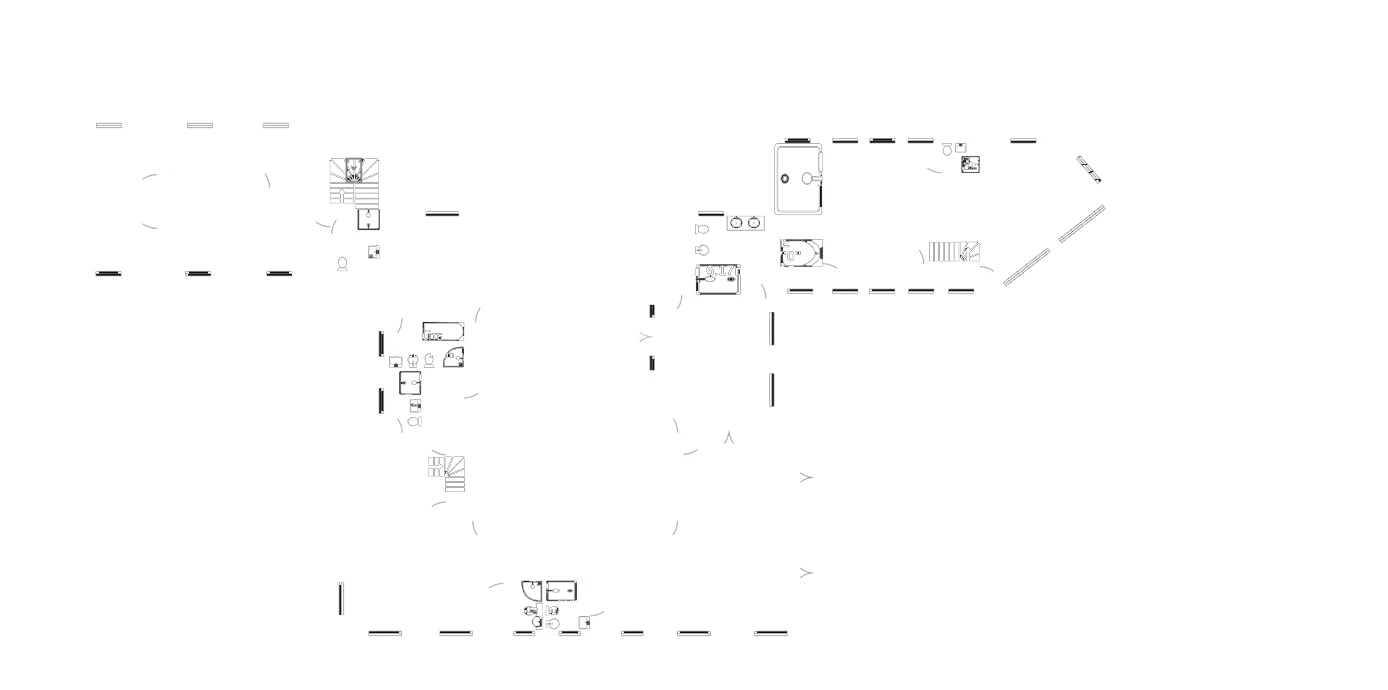
View the full layout and room dimensions for this property.
Exclusively presented by Jonathan Garforth of Garforth Gray Luxury.
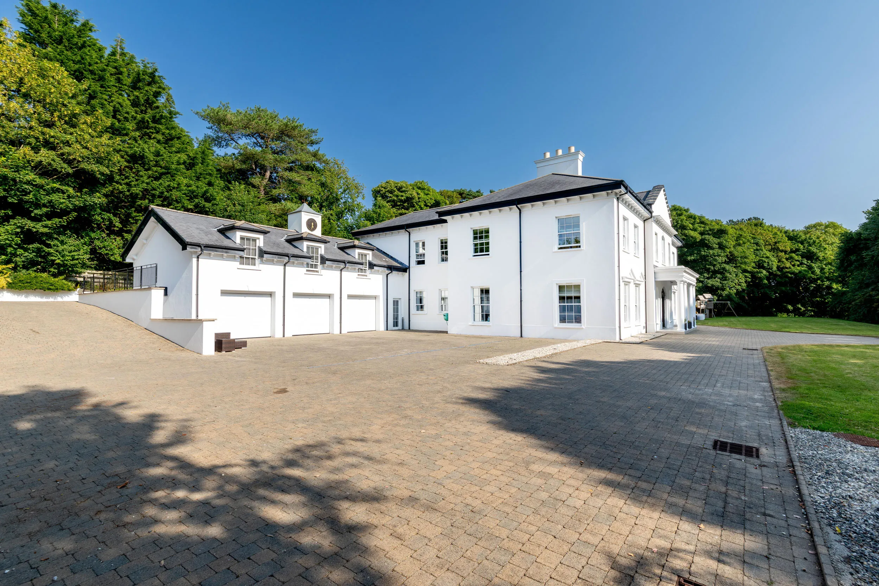
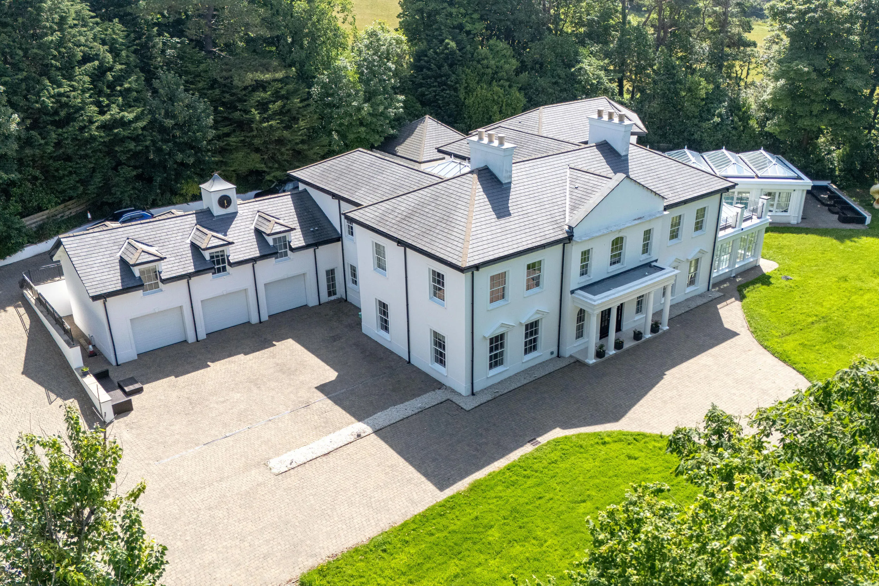
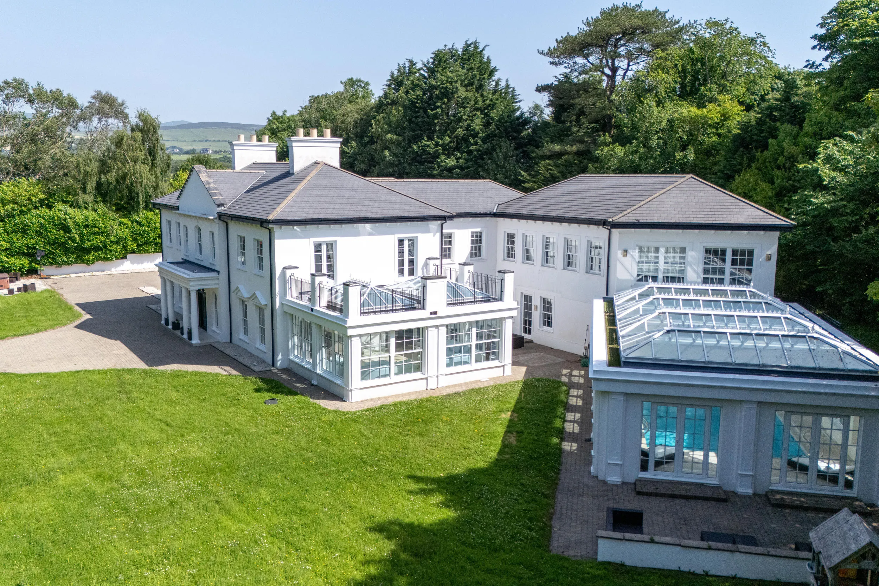
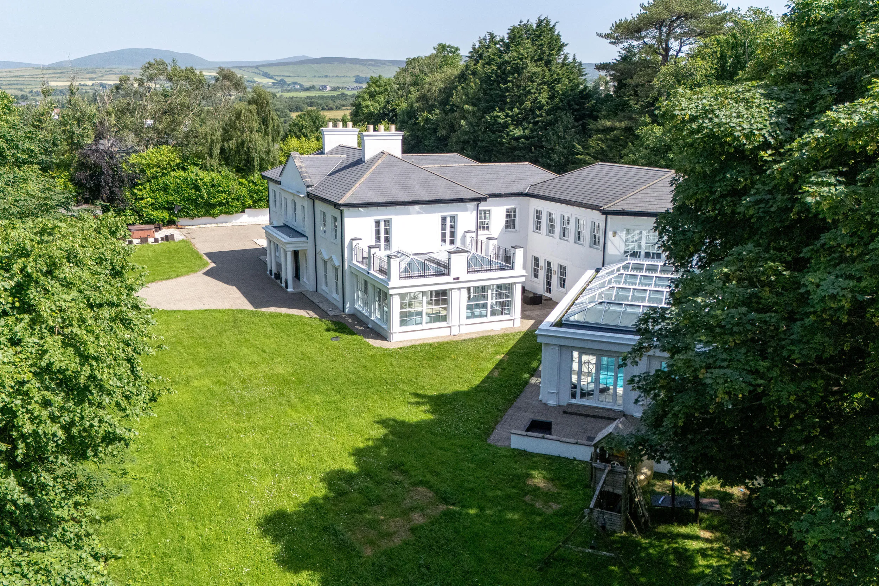
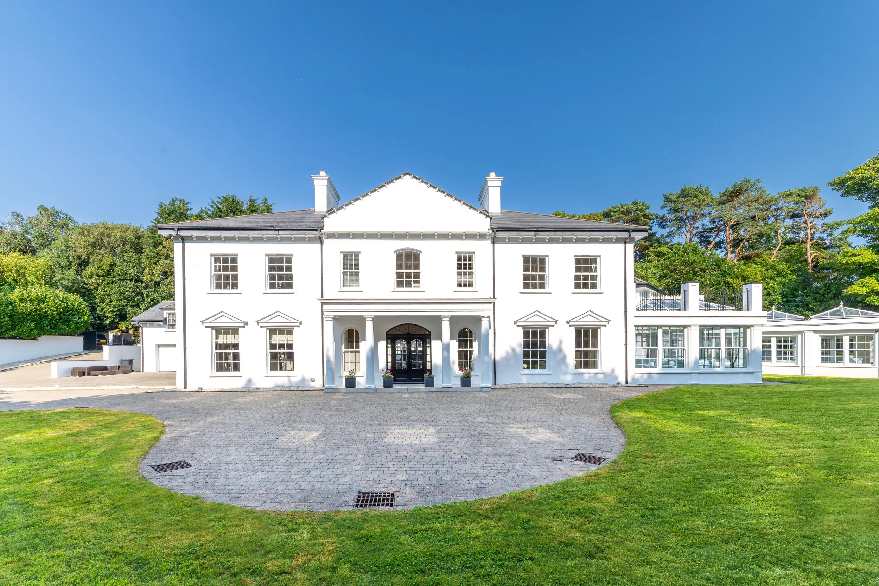
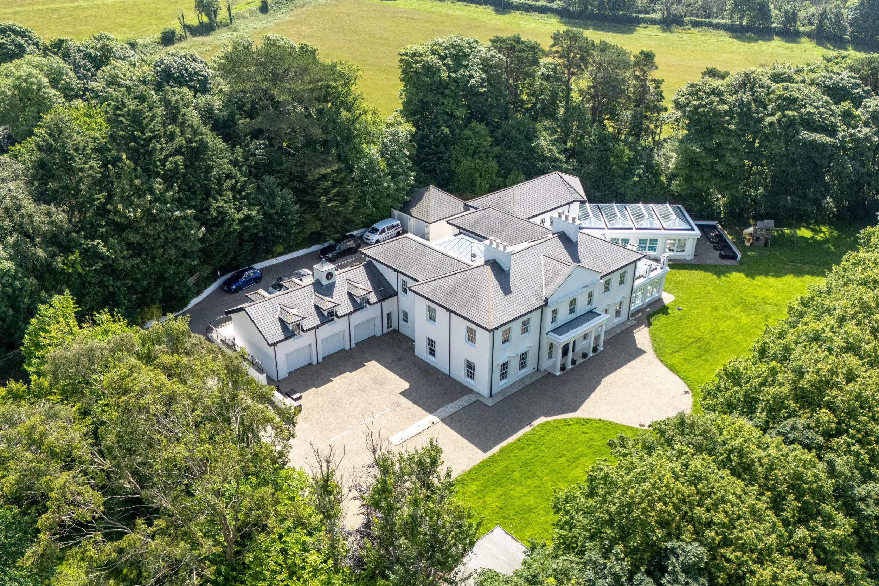
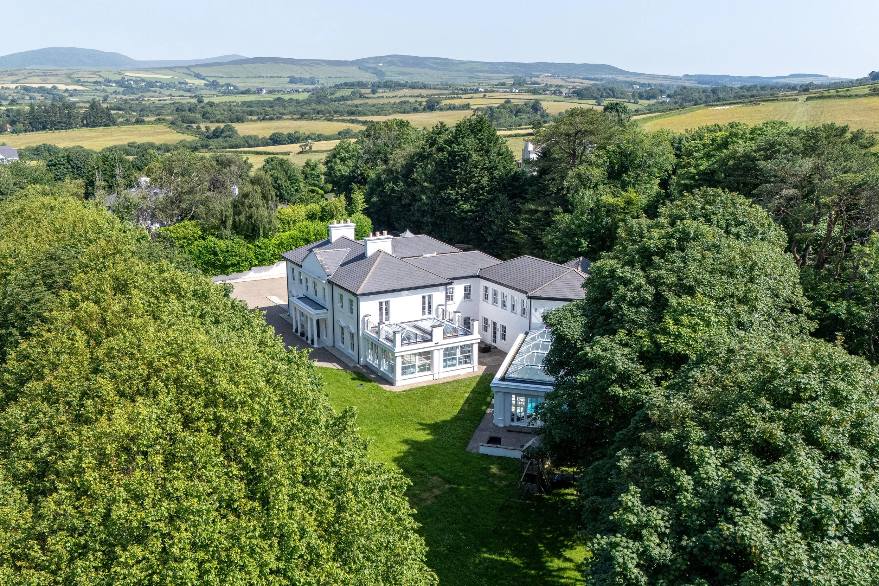
An exceptional contemporary Georgian-inspired residence extending to approximately 15,000 sq.ft., this magnificent home combines the timeless elegance and symmetry of classical Georgian architecture with striking contemporary interiors, outstanding leisure facilities and exceptional family living. Occupying an enviable position in a quiet and highly sought-after location within easy reach of the centre of Douglas, the property is set within approximately two acres of beautifully established private parkland gardens.
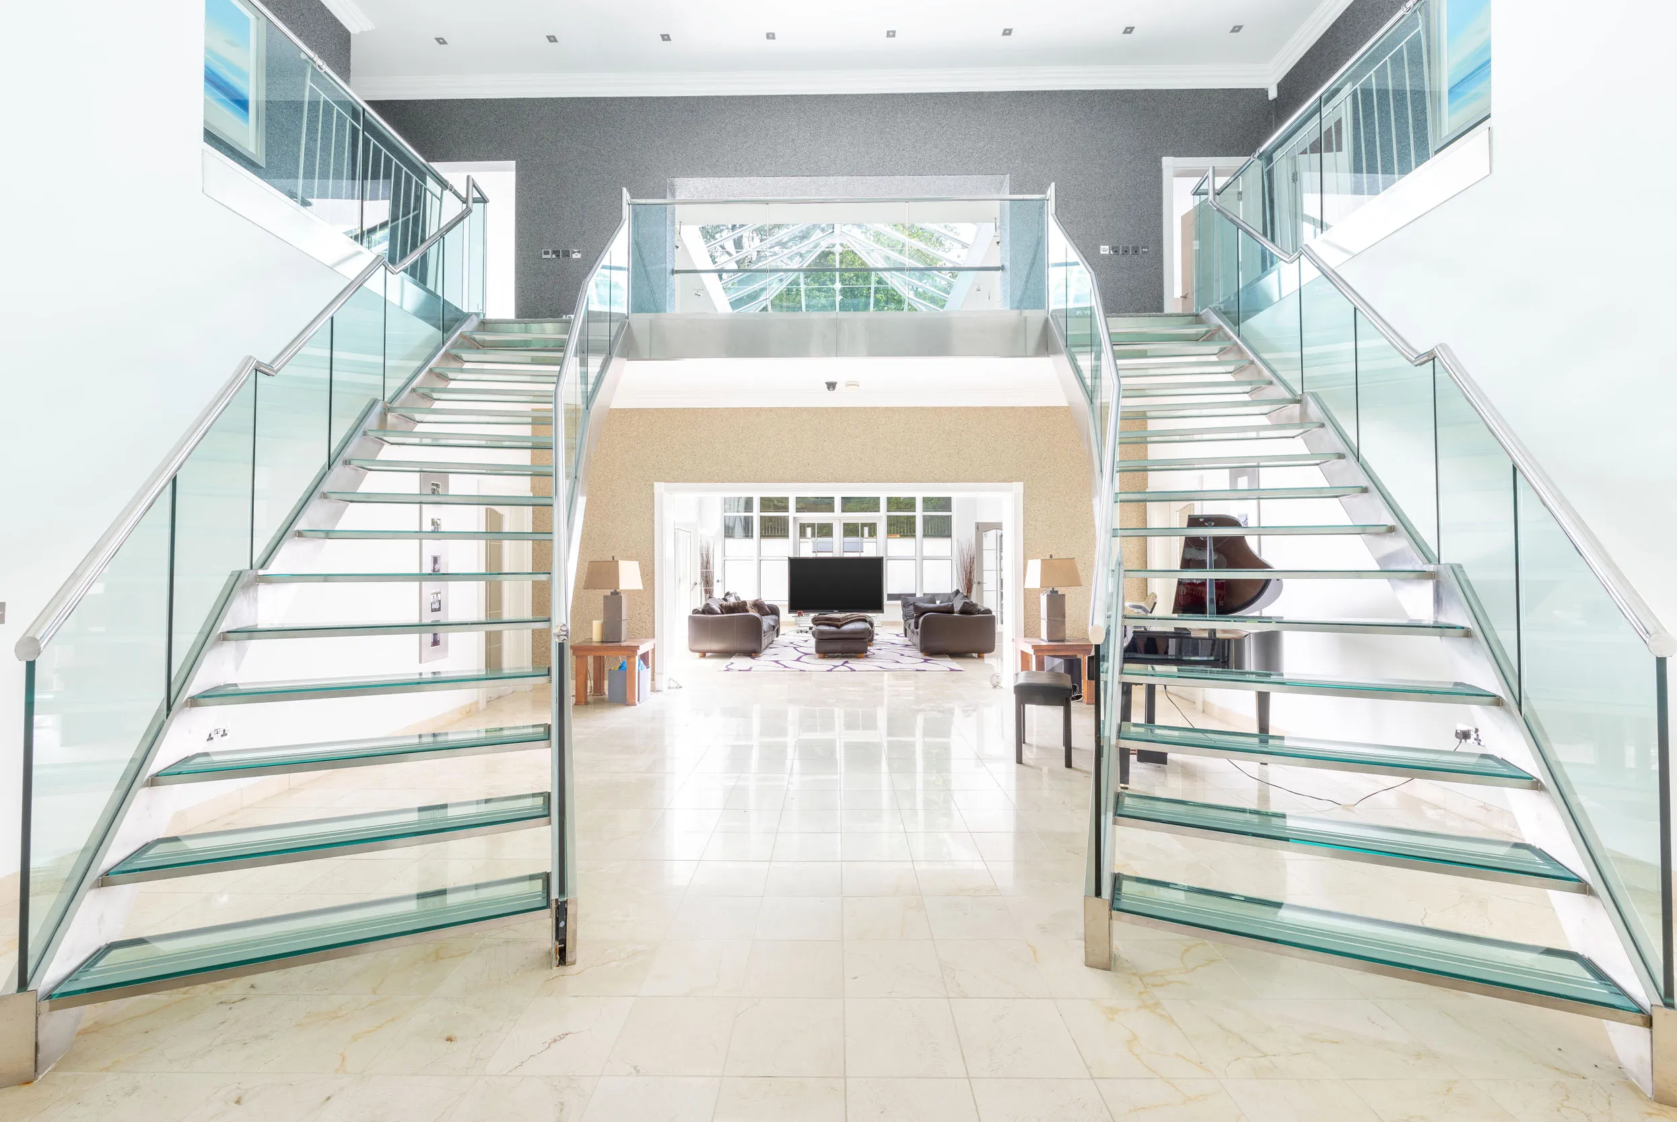
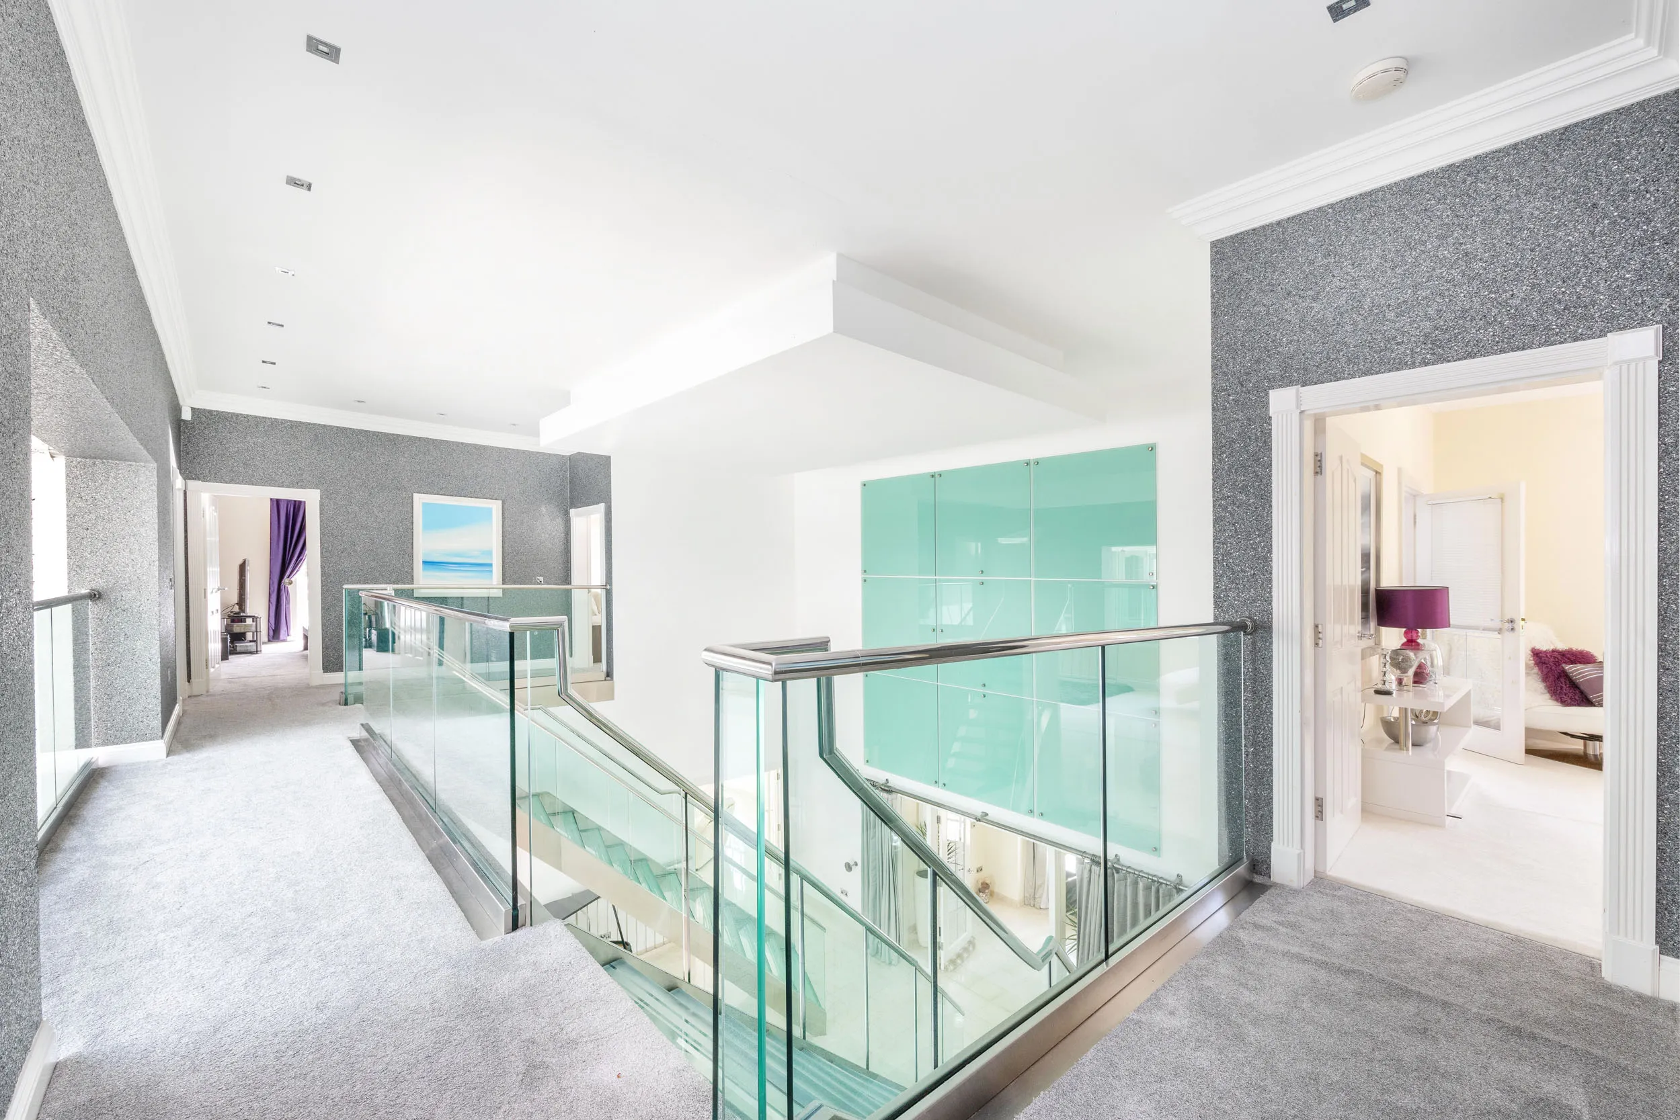
Beyond the imposing facade, a magnificent double-height reception hall immediately establishes the grandeur of the home, where a striking contemporary double sweeping glass staircase rises gracefully to the first floor. Beautifully proportioned and flooded with natural light, this impressive entrance hall provides an elegant introduction to the exceptional accommodation beyond and reflects the outstanding quality found throughout the residence.
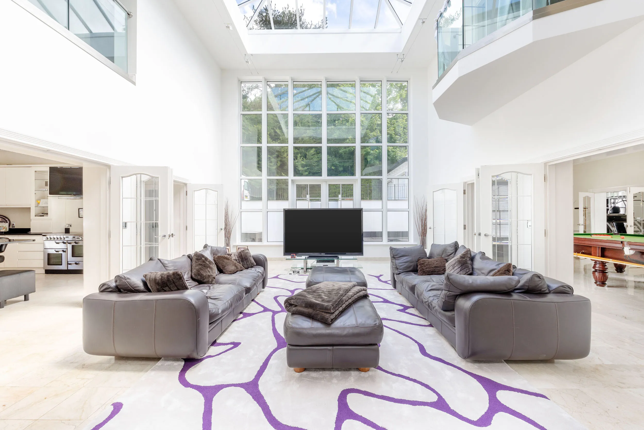
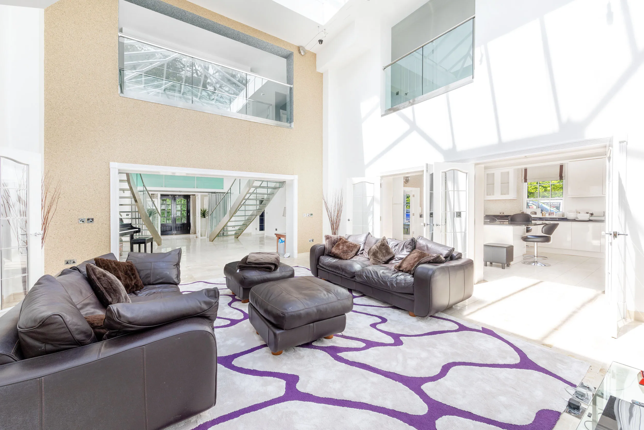
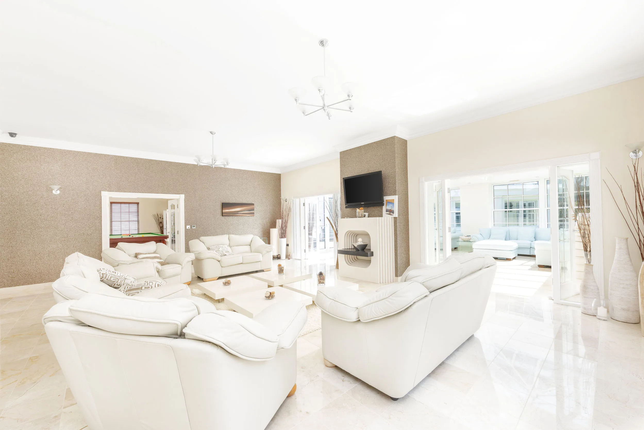
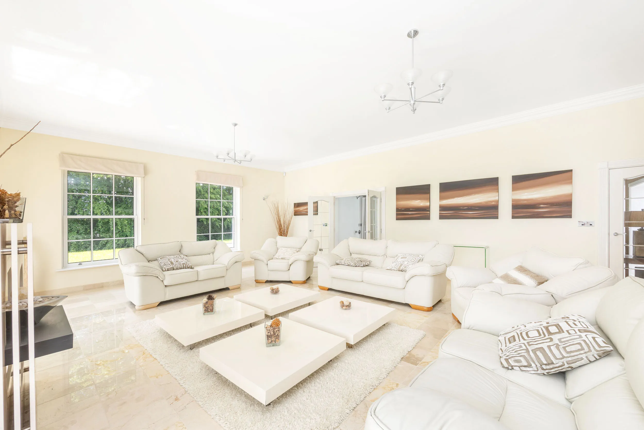
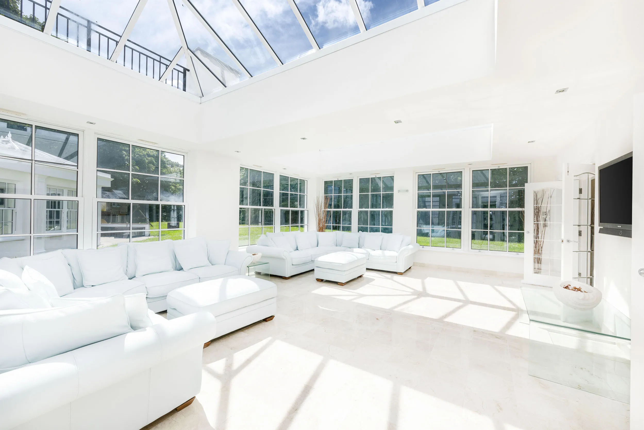
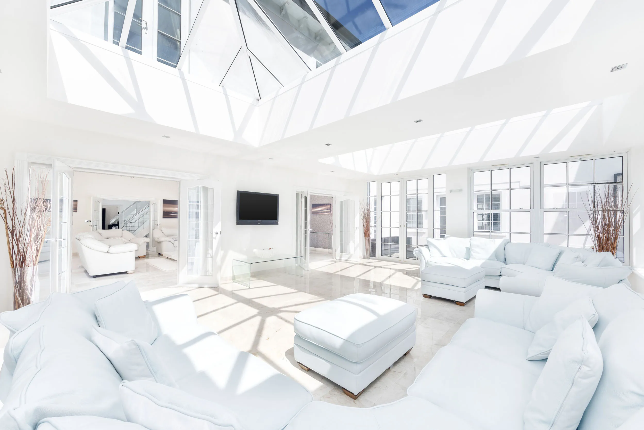
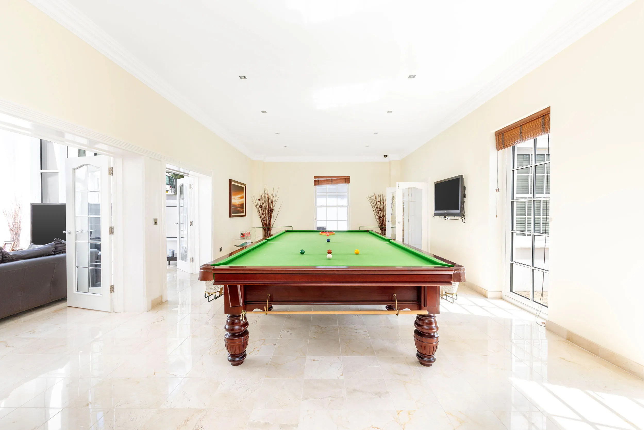
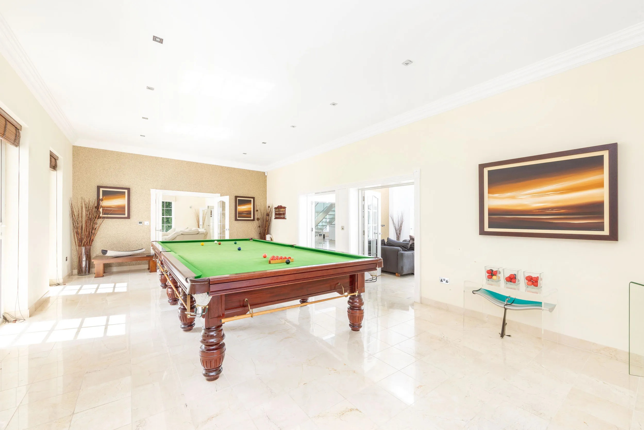
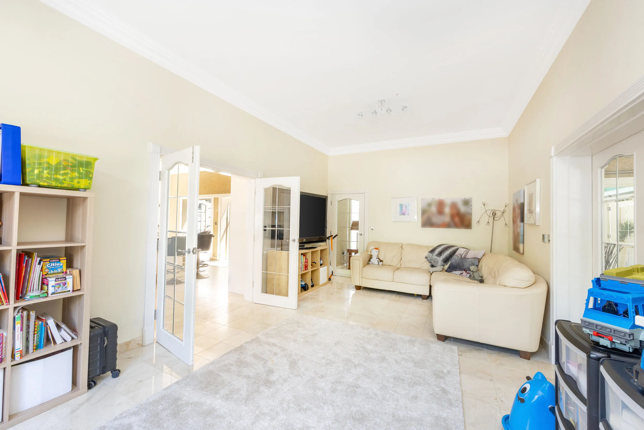
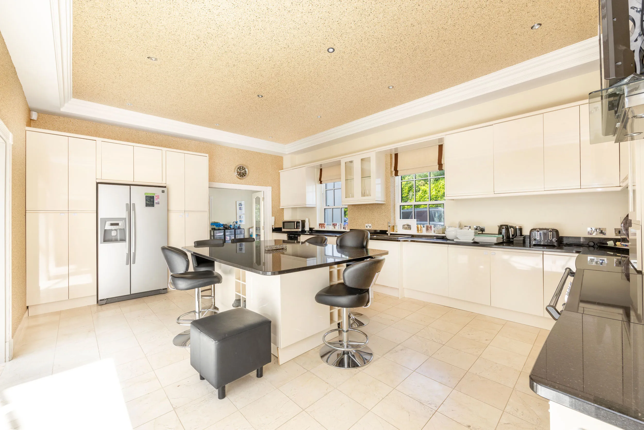
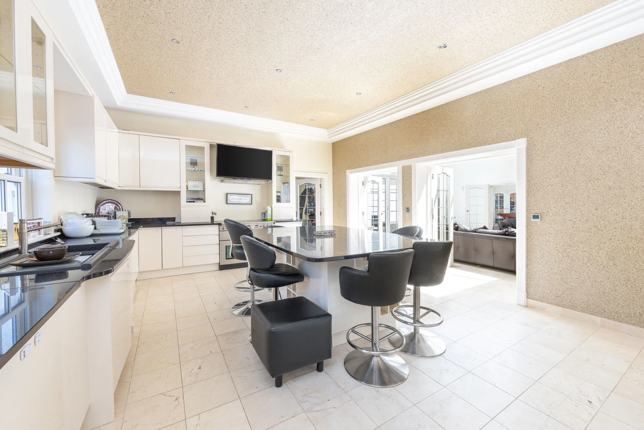
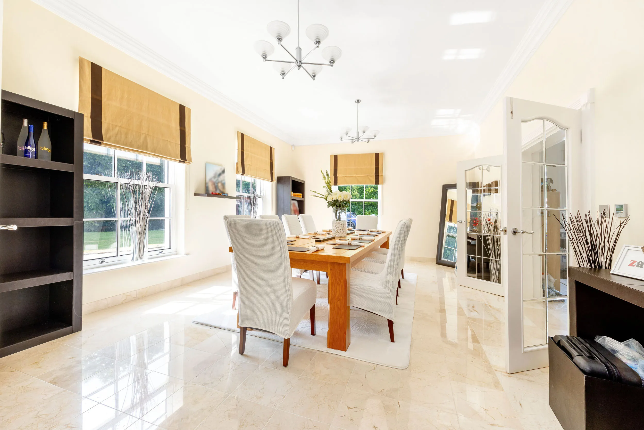
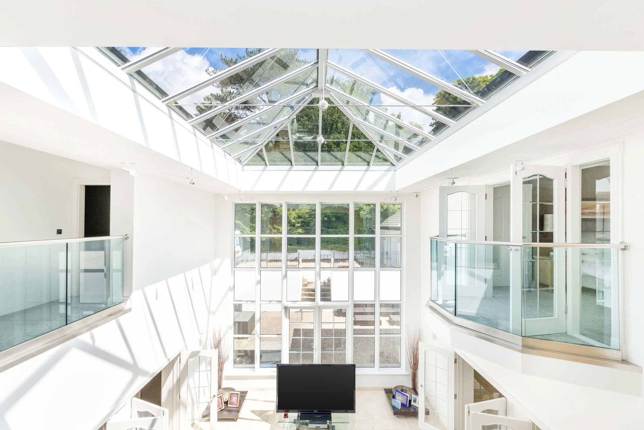
At the heart of the home lies a breathtaking double-height atrium-style super room, currently arranged as the principal lounge. This spectacular living space forms the centrepiece of the residence, creating an exceptional environment for both relaxed family living and grand-scale entertaining. Designed around this magnificent room, the principal reception accommodation flows seamlessly into the elegant living room, formal dining room, delightful orangery, games room, family room, currently arranged as a playroom, and the superb dining kitchen. Together, these beautifully designed spaces create an effortless balance between open-plan connectivity and individual character, ensuring the home is equally suited to intimate family life and entertaining on a truly impressive scale. A separate utility room further complements the kitchen.
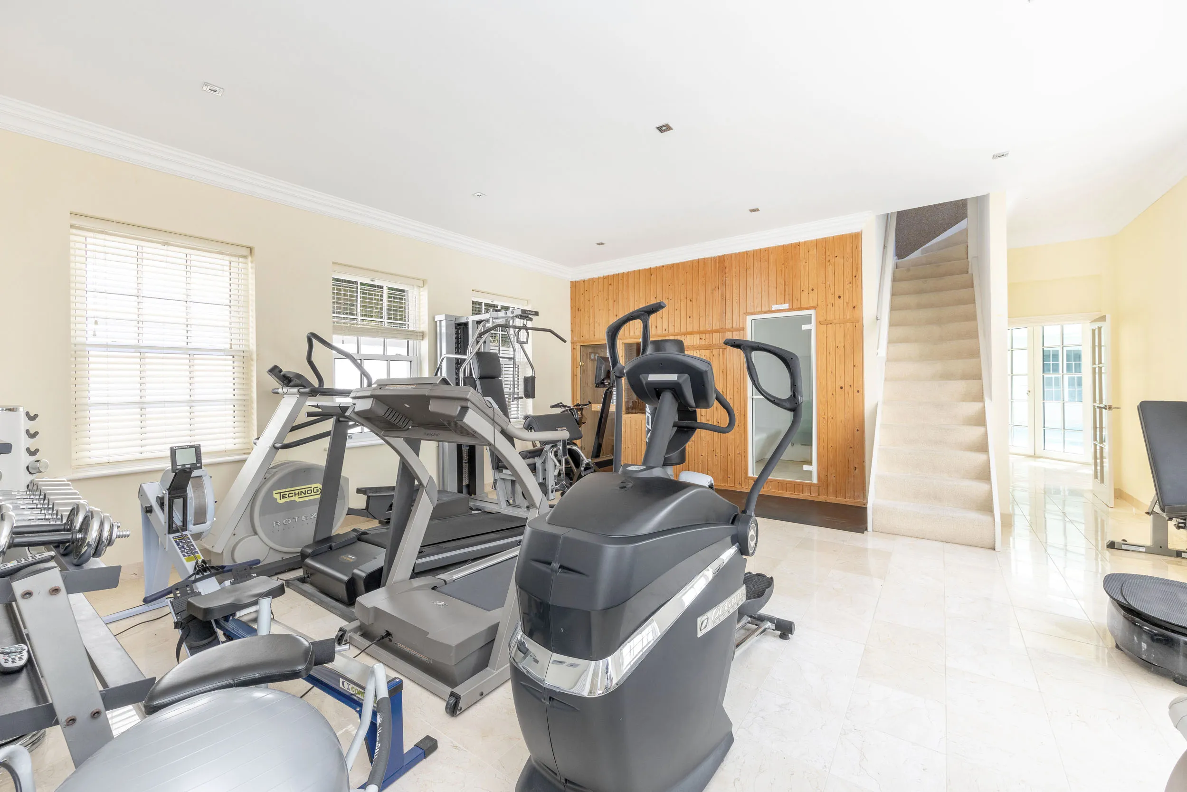
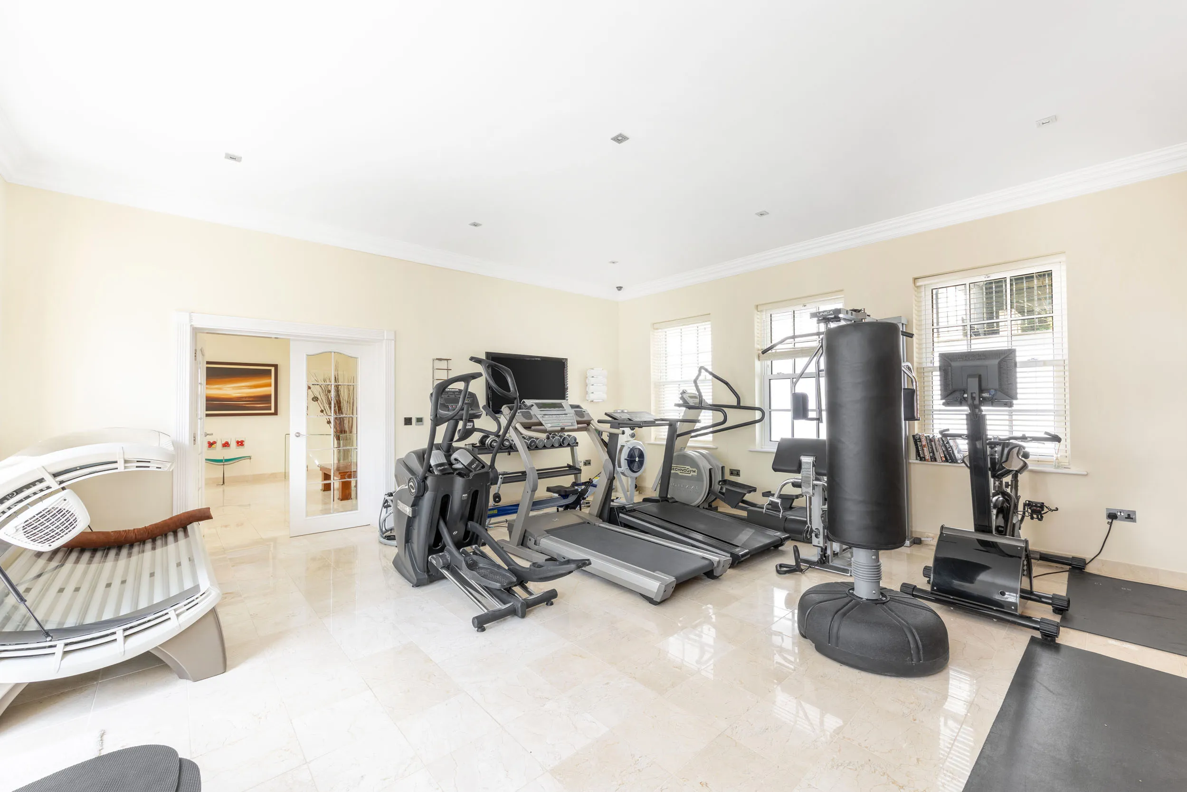
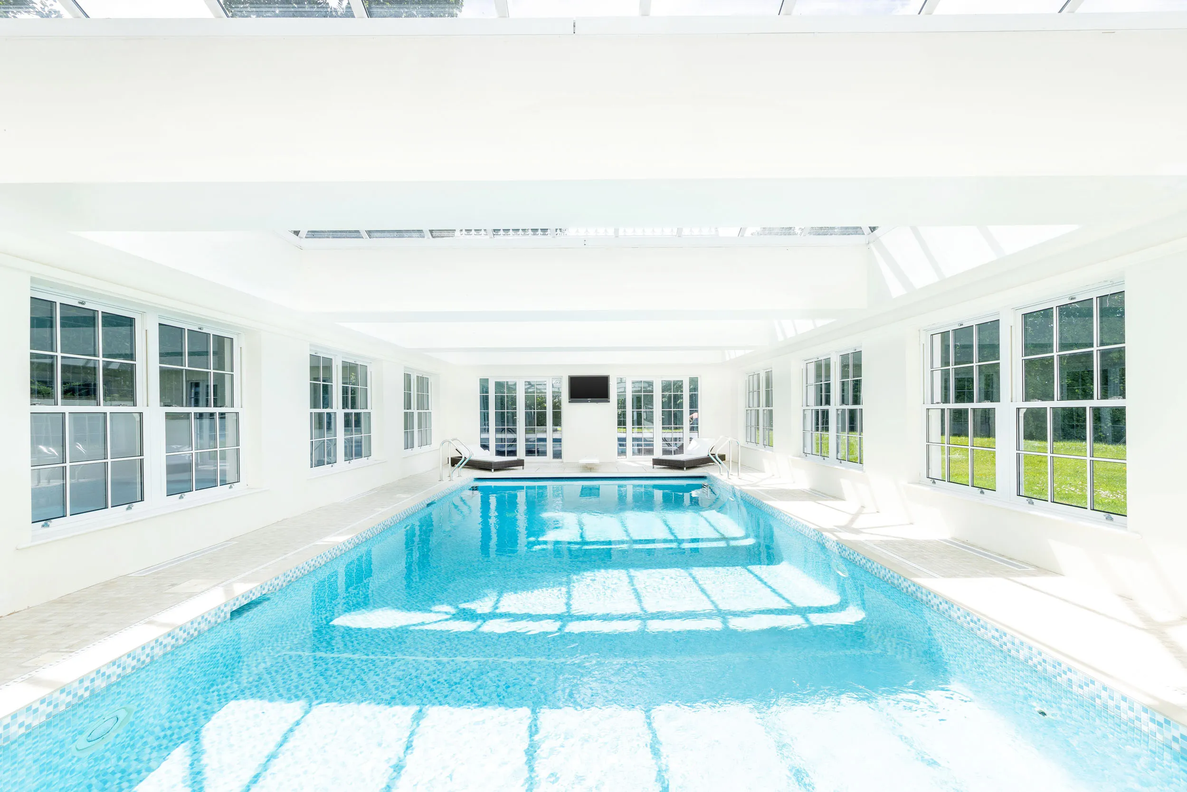
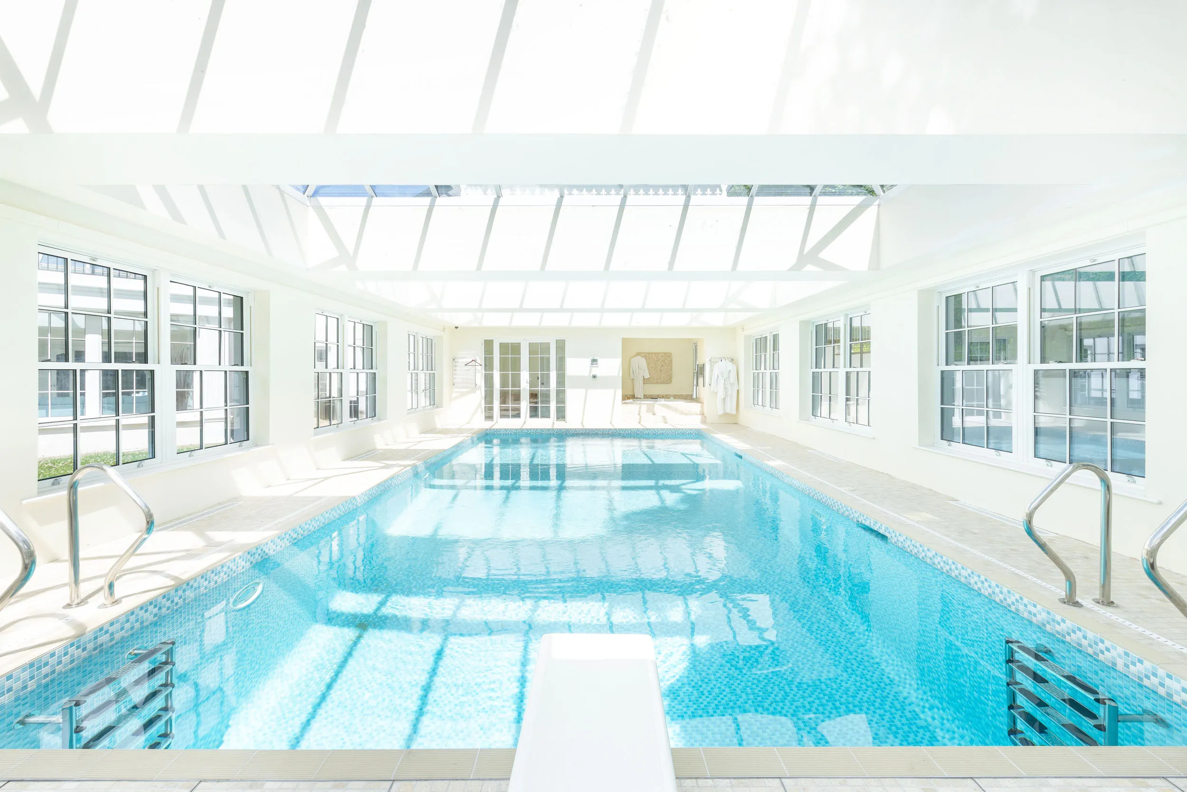
A truly exceptional feature of the residence is the dedicated wellness wing, thoughtfully designed to deliver the experience of a private luxury spa. The impressive leisure complex comprises a superb indoor swimming pool with a hot tub spa, adjoining gymnasium, complemented by a sauna, steam room and shower facilities. Beautifully appointed throughout, this outstanding wellness suite provides an unrivalled setting for fitness, relaxation and wellbeing, bringing the ambience of an exclusive health club into the comfort of your own home.
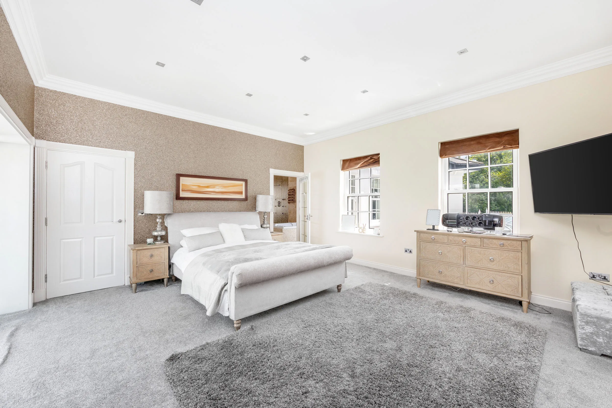
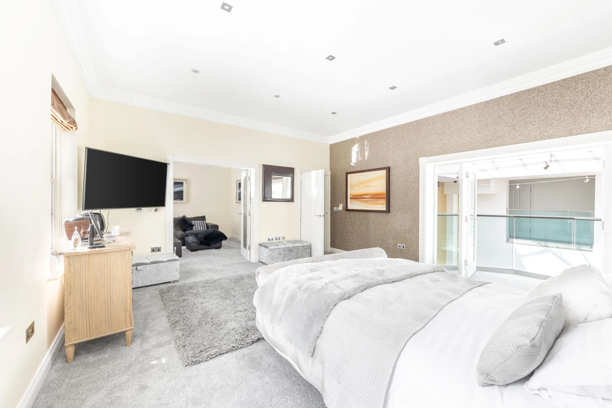
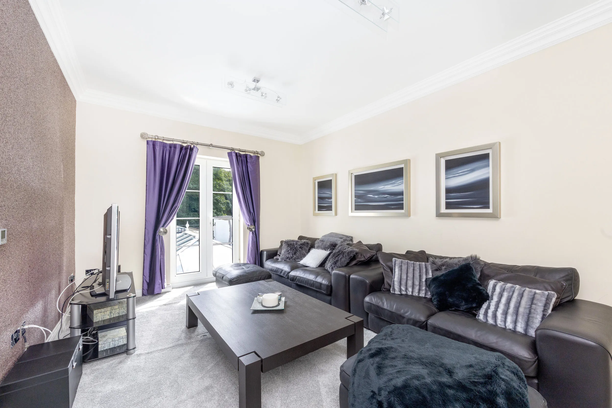
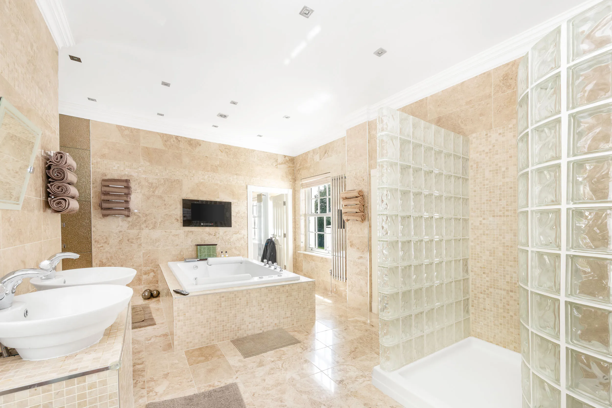
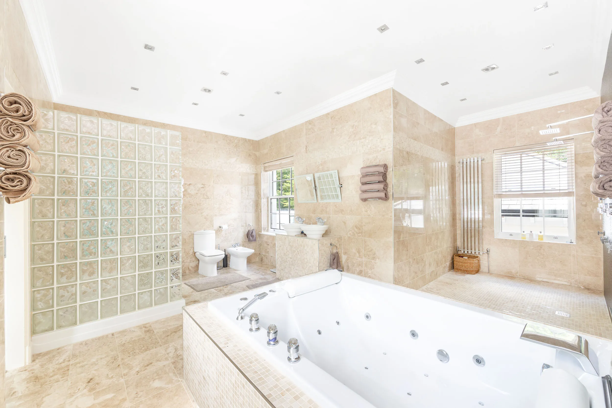
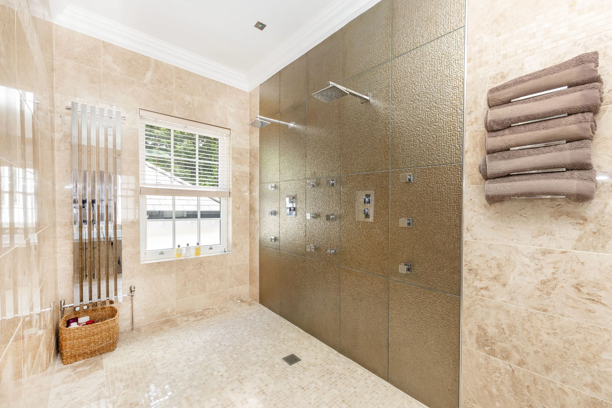
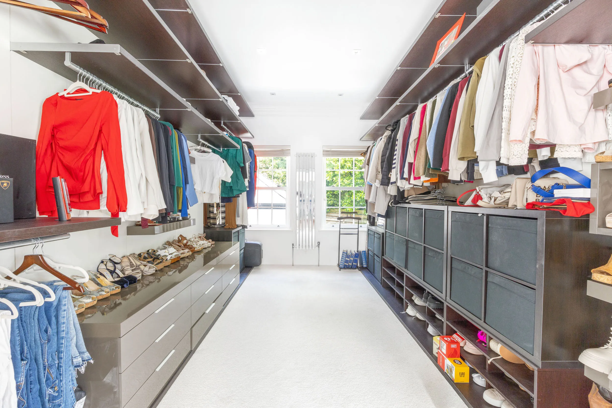
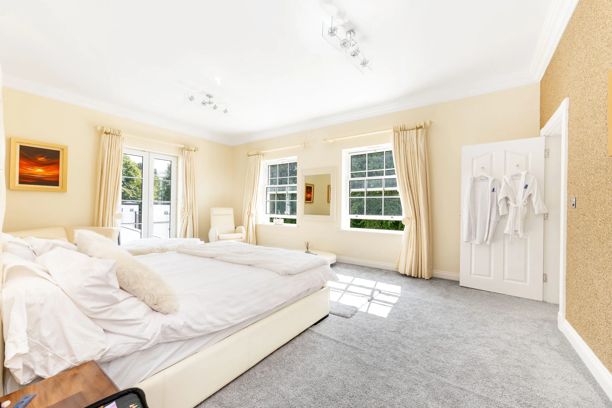
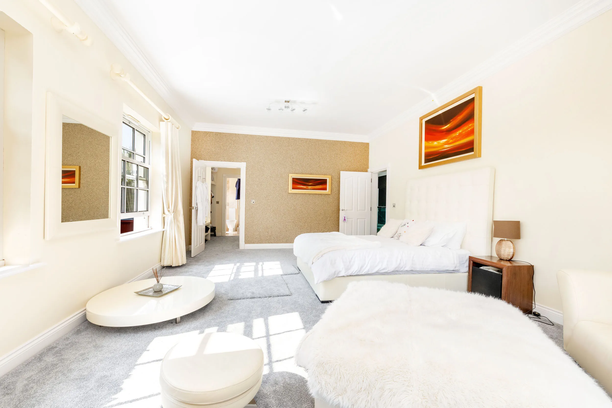
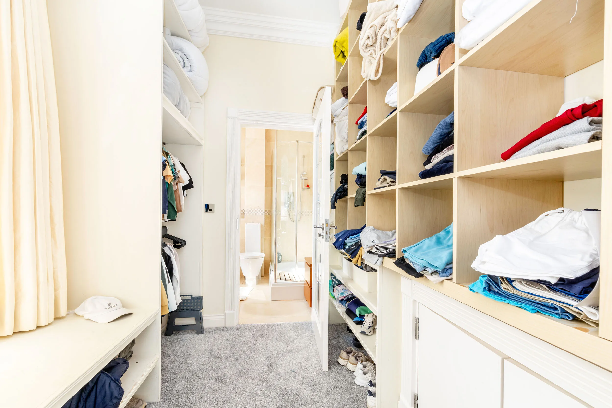
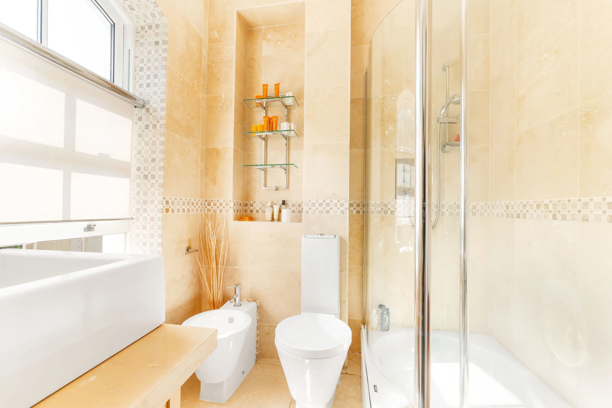
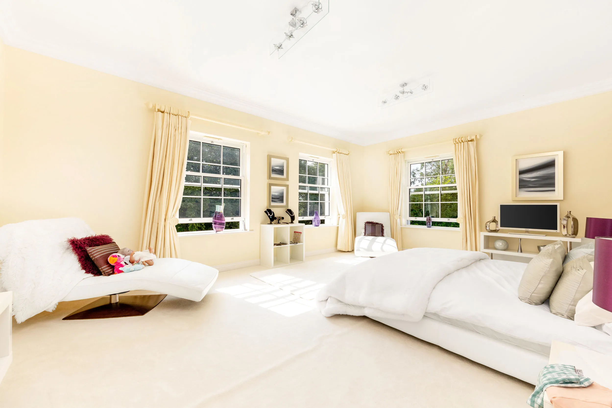
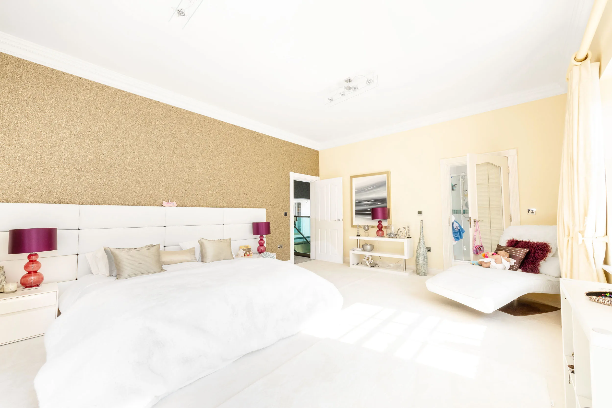
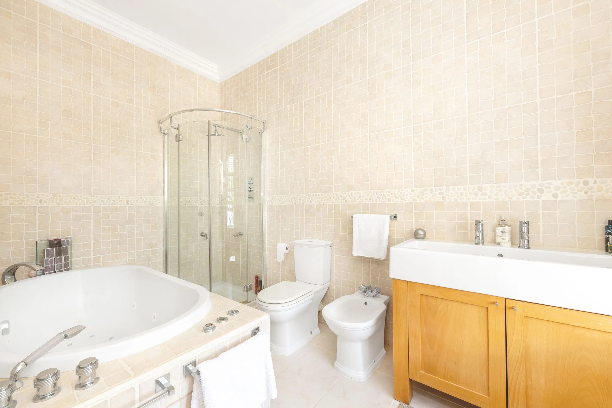
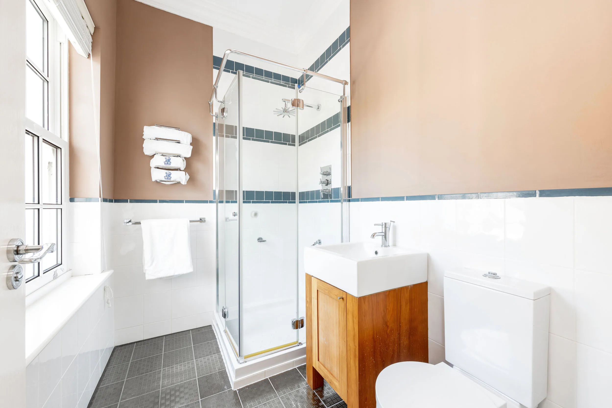
The first-floor accommodation is centred around a luxurious principal suite, thoughtfully designed as a private sanctuary. Comprising an elegant sitting room, spacious bedroom, extensive walk-in dressing room and a sumptuous en-suite bathroom, the suite also enjoys a private balcony overlooking the magnificent atrium-style super room below, further enhancing the home’s striking architectural design and remarkable sense of space. An adjoining nursery, complete with its own en-suite shower room, offers exceptional flexibility as a sixth bedroom or nursery.
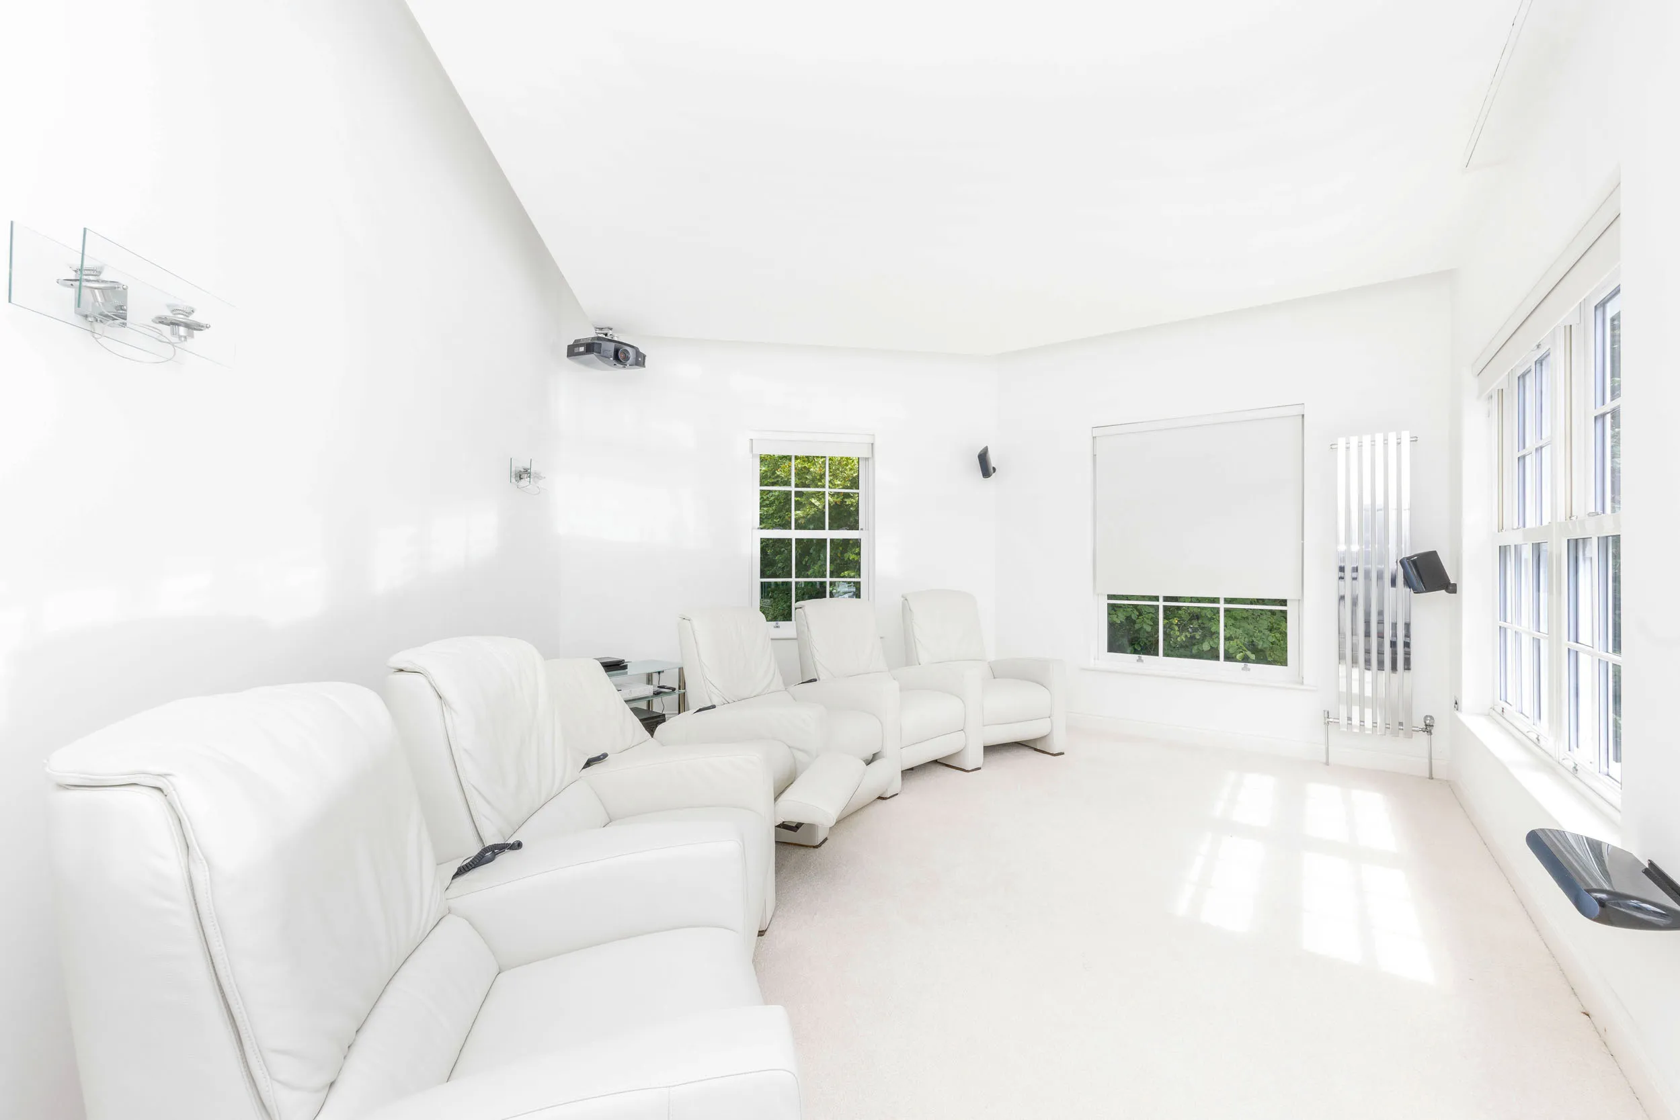
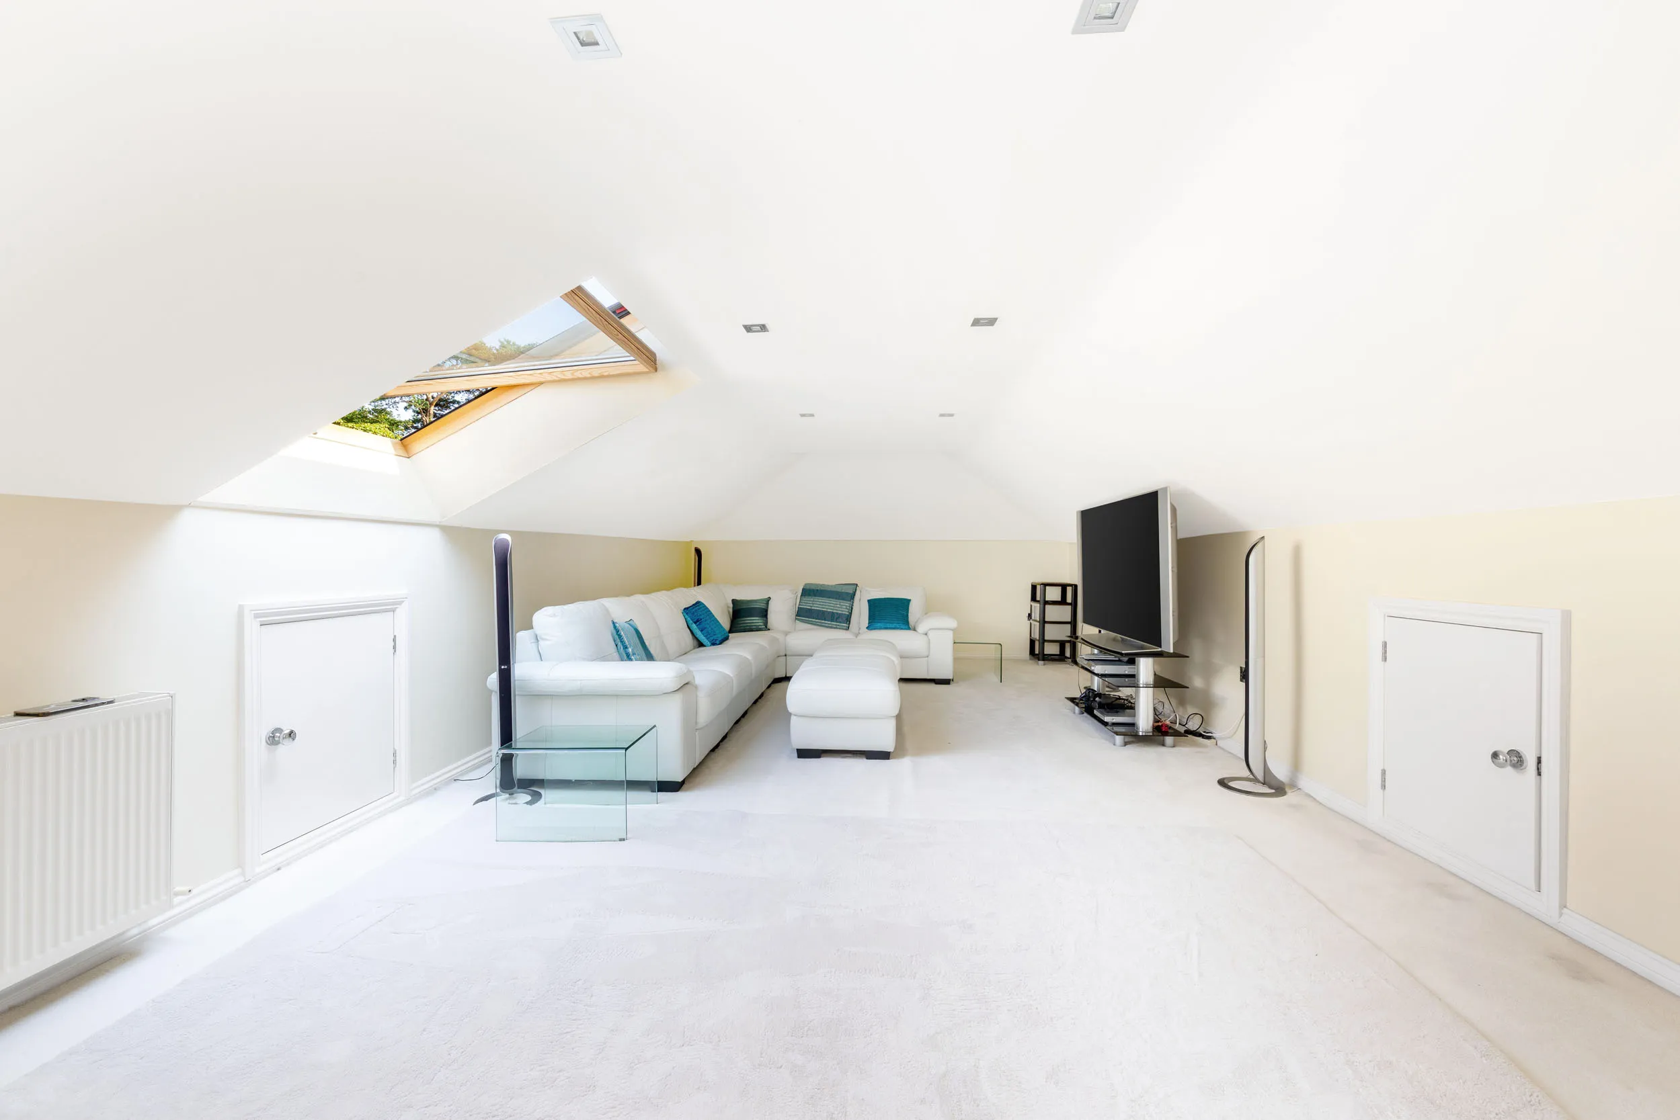
Further enhancing the lifestyle accommodation is a superb first-floor cinema room, perfectly positioned to be enjoyed either as an extension of the principal suite or independently by family and guests. The cinema room can be accessed directly from the principal suite or via a secondary staircase rising from the wellness wing, creating a thoughtful and highly practical layout for both private enjoyment and entertaining.
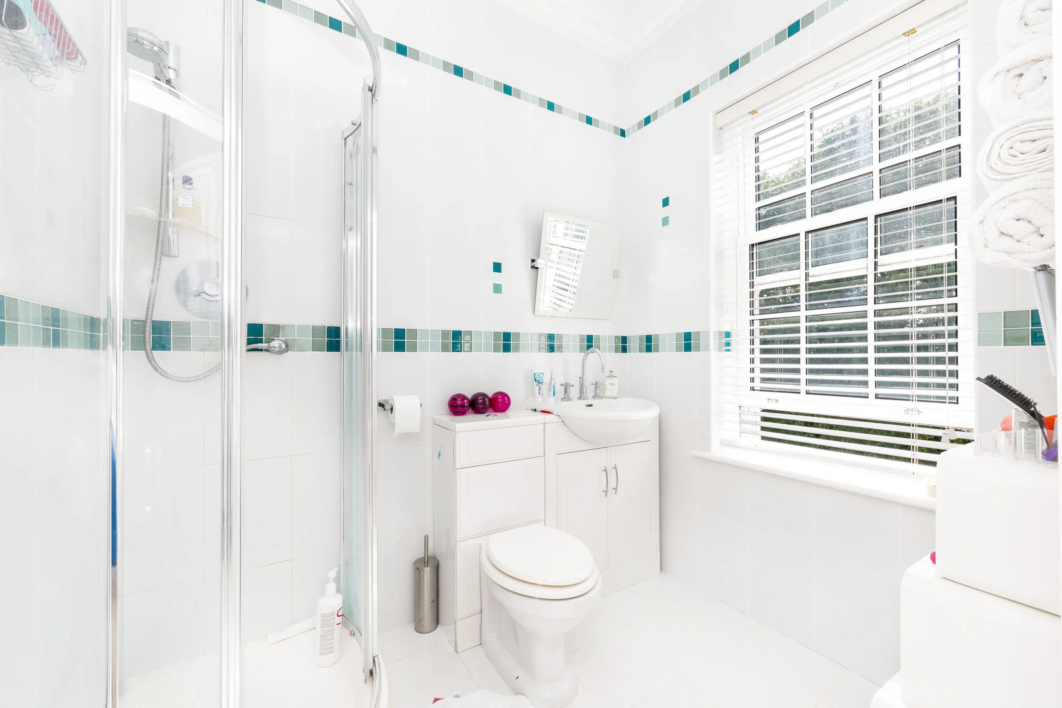
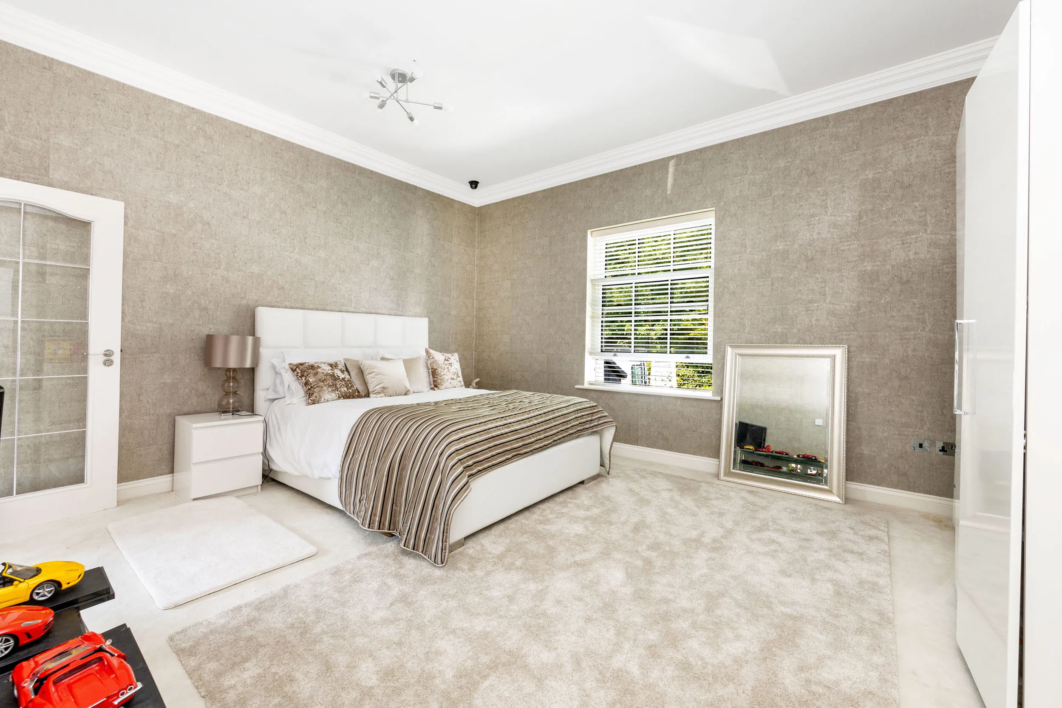
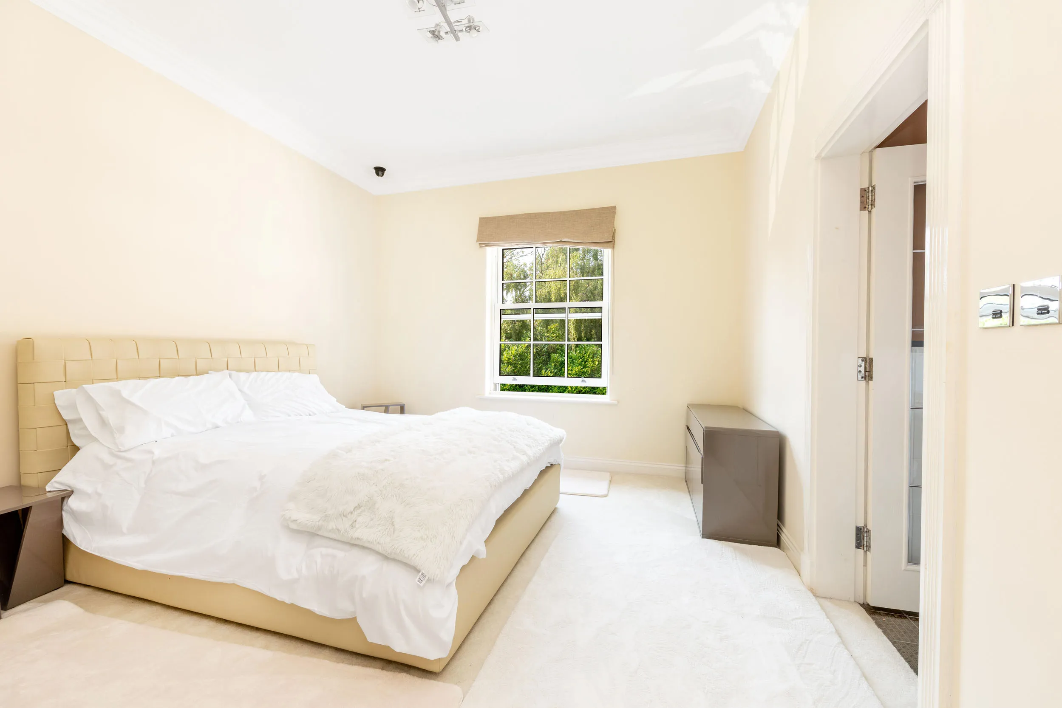
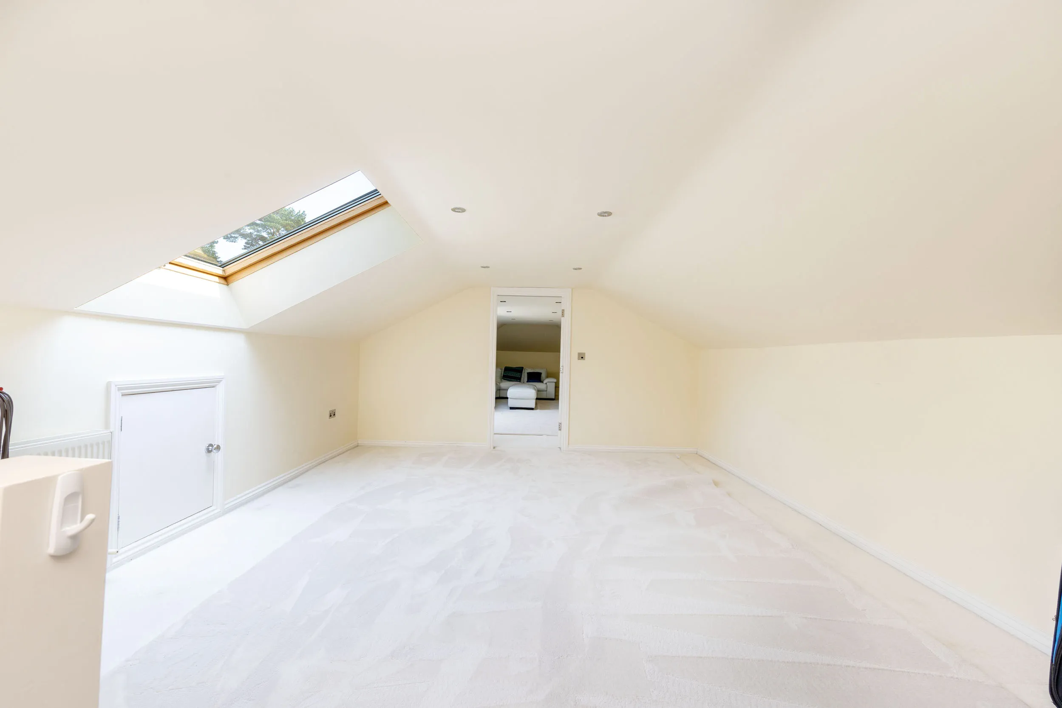
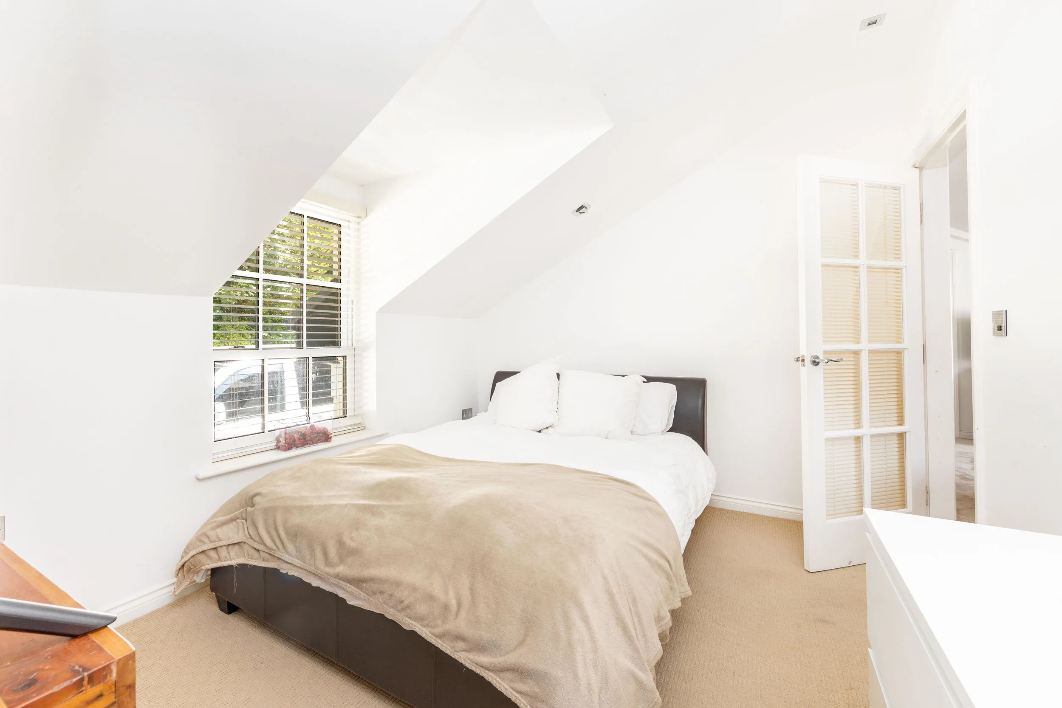
Four further generously proportioned double bedrooms each benefit from beautifully appointed en-suite facilities, with one also featuring a walk-in dressing room. The fifth bedroom enjoys the added advantage of a private staircase leading to two additional attic rooms, currently arranged as a playroom and a private sitting room, providing superb additional accommodation for children, teenagers, hobbies or a quiet retreat. A first-floor utility room further complements the bedroom accommodation, adding convenience for modern family living.
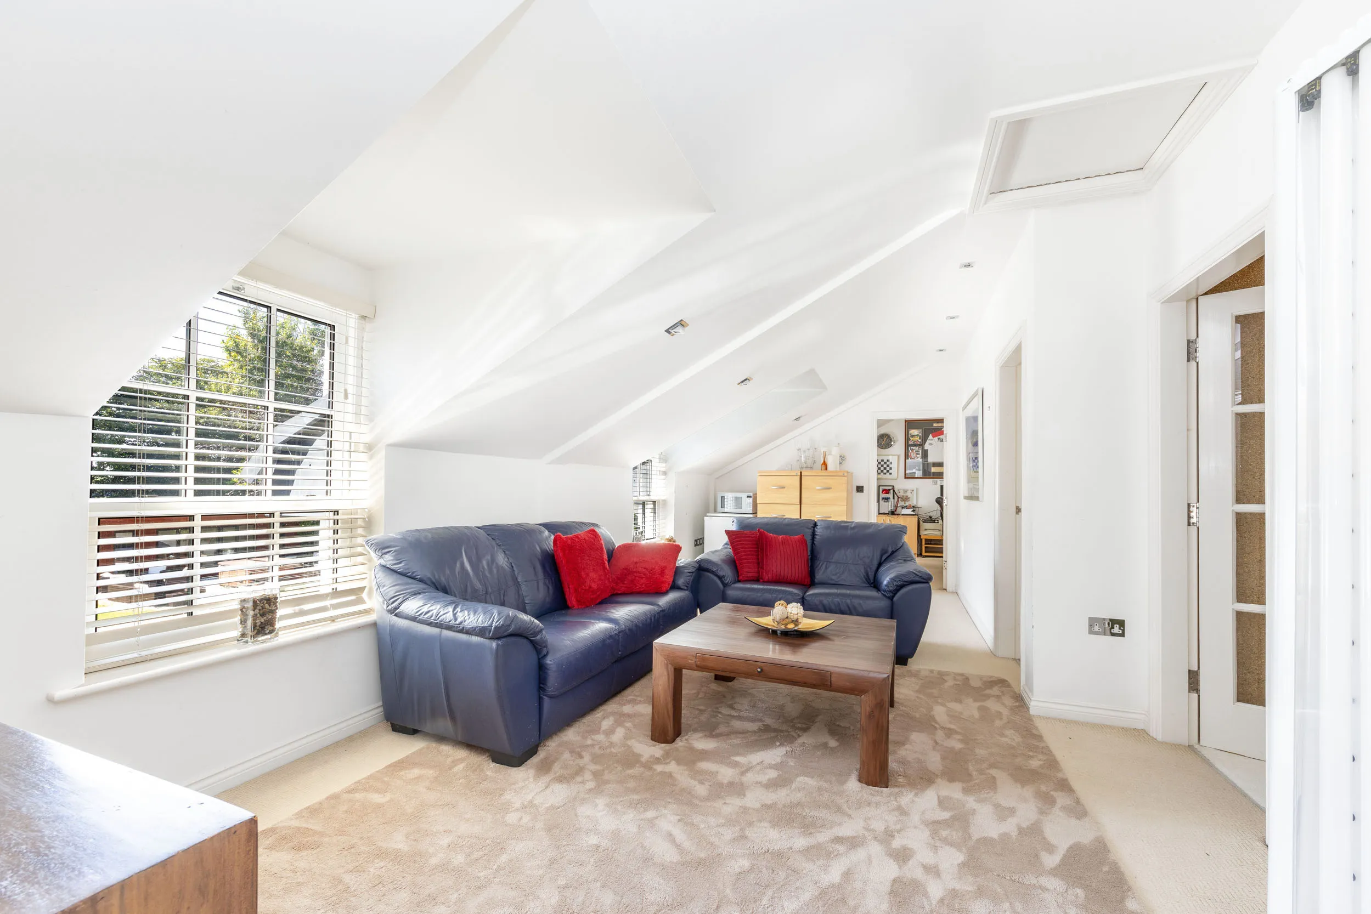
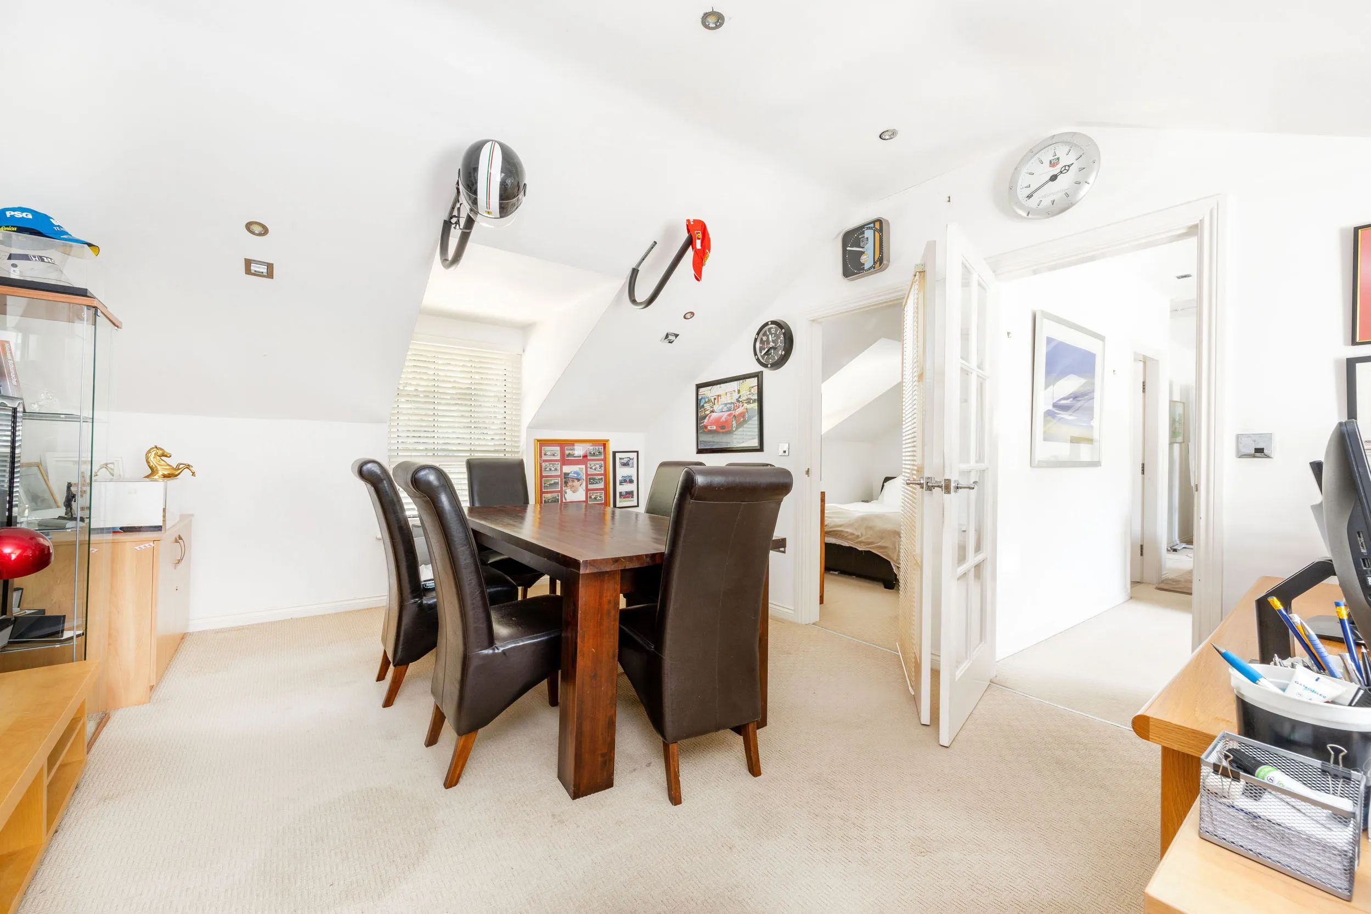
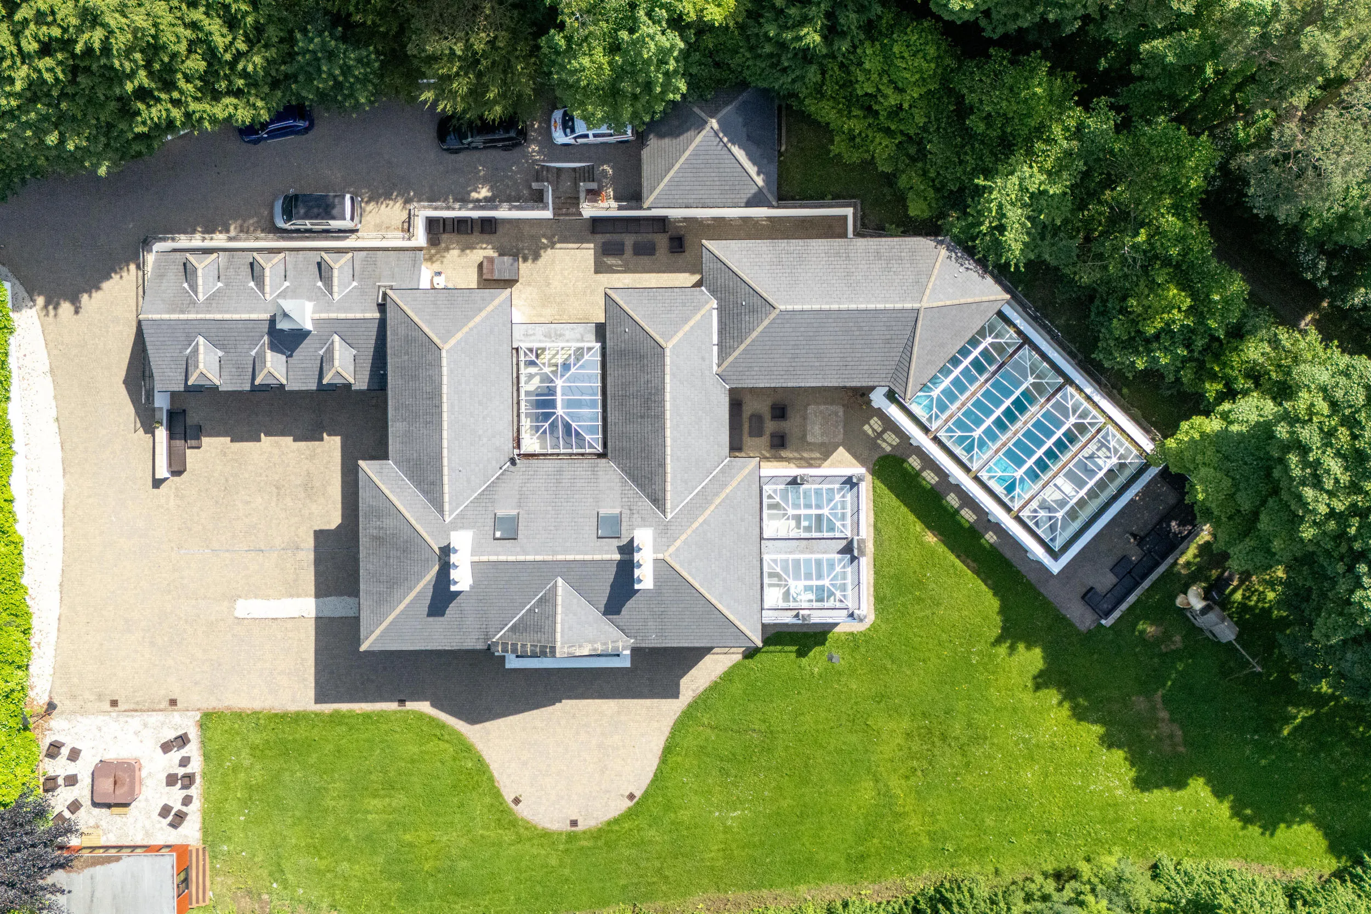
Positioned above the integral triple garage is a highly versatile four-room office suite, accessed directly from within the main residence. Currently arranged as a lounge, office and two bedrooms, together with a shower room, the accommodation offers excellent potential to create a self-contained two-bedroom integral annexe. The existing office could be reconfigured as a dining kitchen, creating an ideal independent living space for extended family, guests or household staff.
Approached via a sweeping driveway, the property enjoys extensive courtyard style parking together with an integral triple garage and an additional detached double garage - ideal for a car collector. The surrounding grounds extend to approximately two acres where expansive lawns are framed by mature trees, creating an exceptionally private and peaceful setting befitting a residence of this stature. The garden area also benefits from a detached garden room.
Inclusions Fitted floor coverings, blinds, curtains and light fittings
Appliances Integrated kitchen appliances
Tenure Freehold
Rates Treasury tel - 01624 685661 and Douglas Borough tel - 01624 696347
Heating Oil fired under floor heating
Windows uPVC double glazing
Constructed 2006
 Modena House, Ballanard Road, Douglas
 Share
Share
 SAVE
SAVE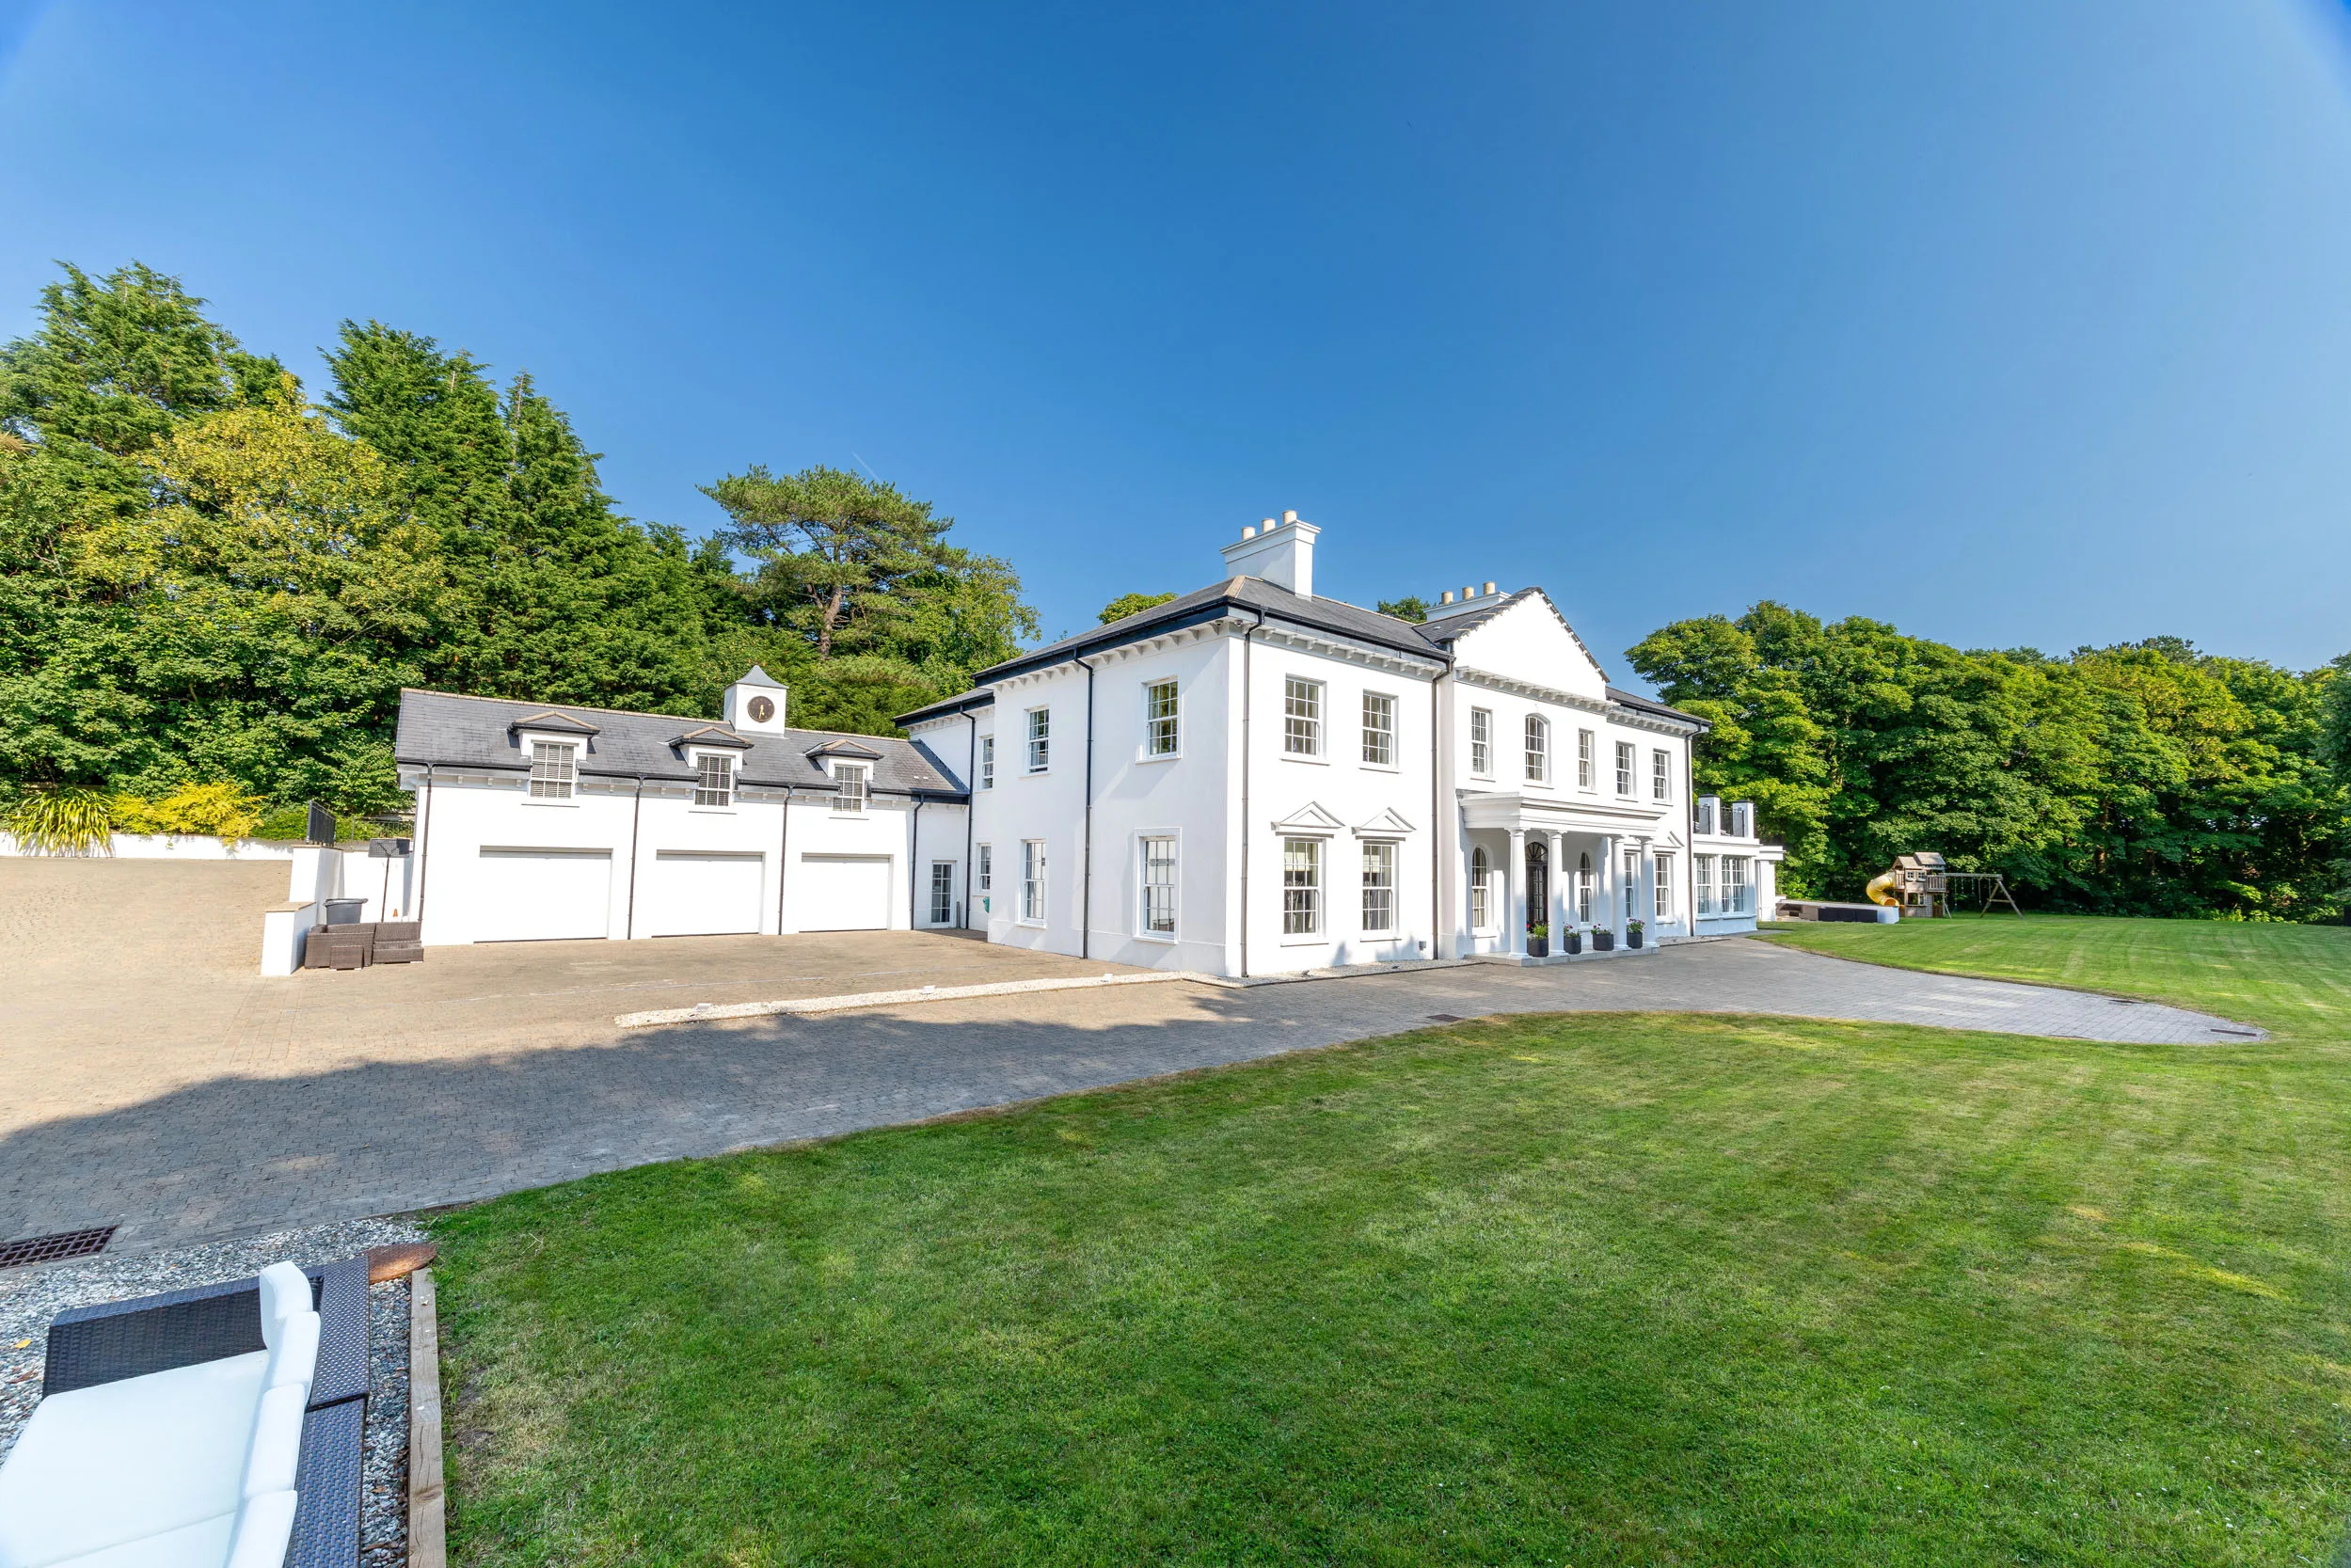
 dinosaur.defrost.rocketed