Stunning Home with a Private Lanscaped Garden
The Cottage, 39 Vicarage Park, Douglas
4

4

3

 Show all photos
A period of pre-booked viewings, giving you more chance to view our most popular properties before they’re snapped up!
Some of our properties are highly sought after and we know you hate missing out before getting a chance to view. With this in mind, we have decided to offer open days on such properties, with pre-booked viewing slots spread throughout the day. These slots fill up fast, so book your slot now!
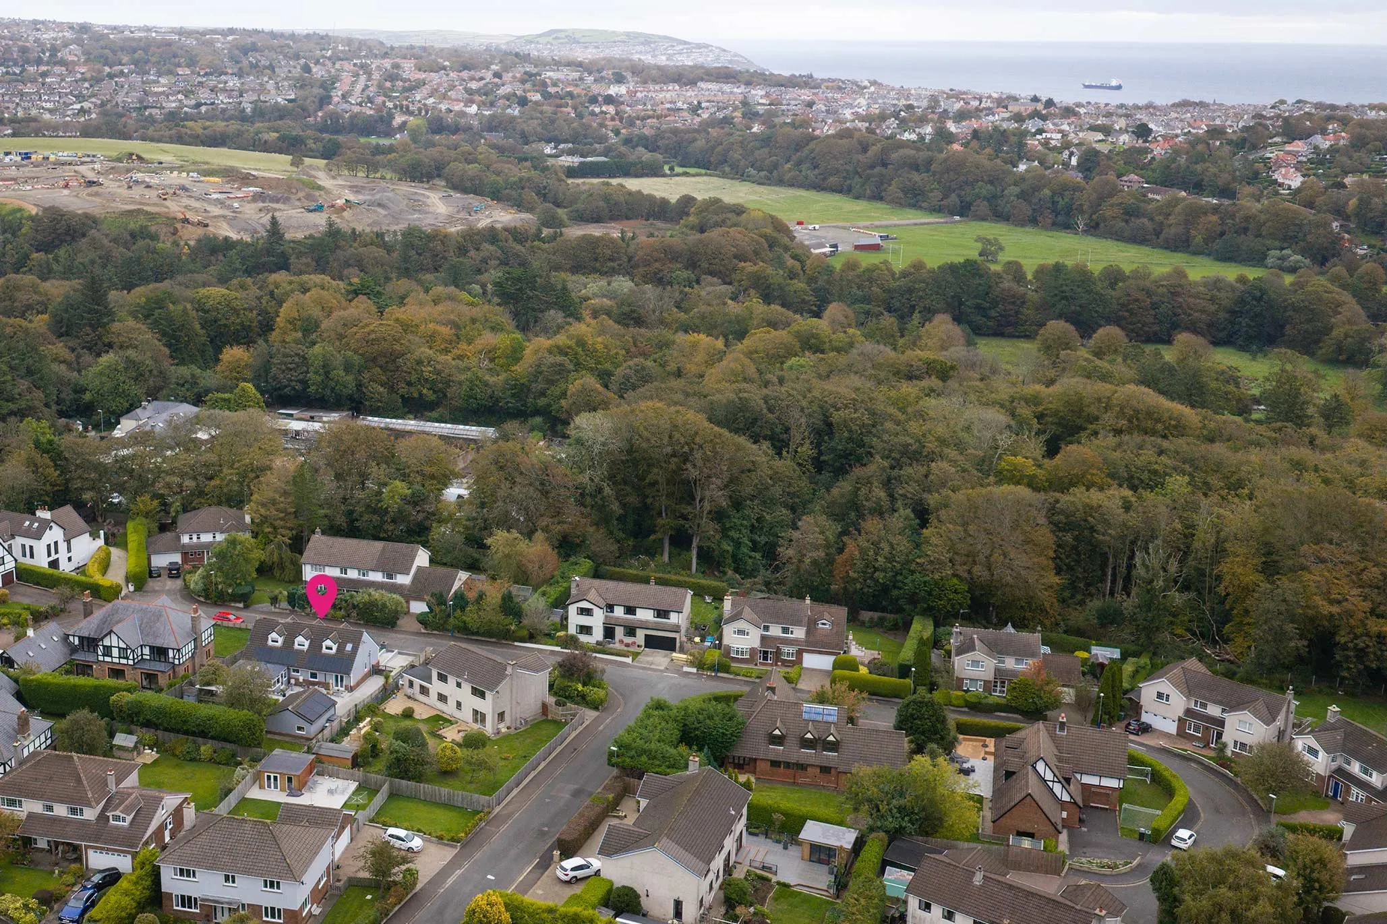
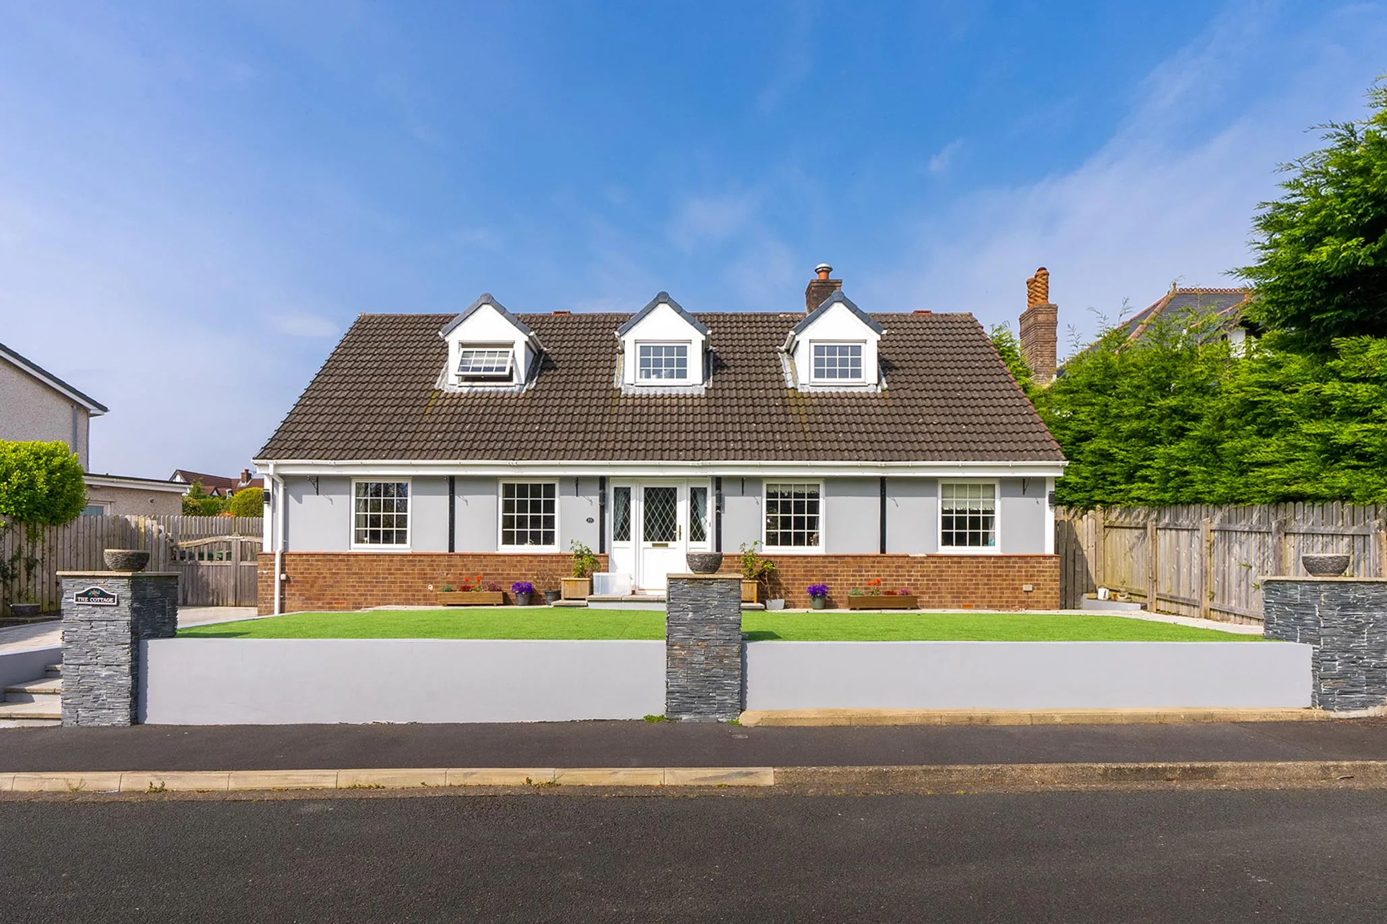
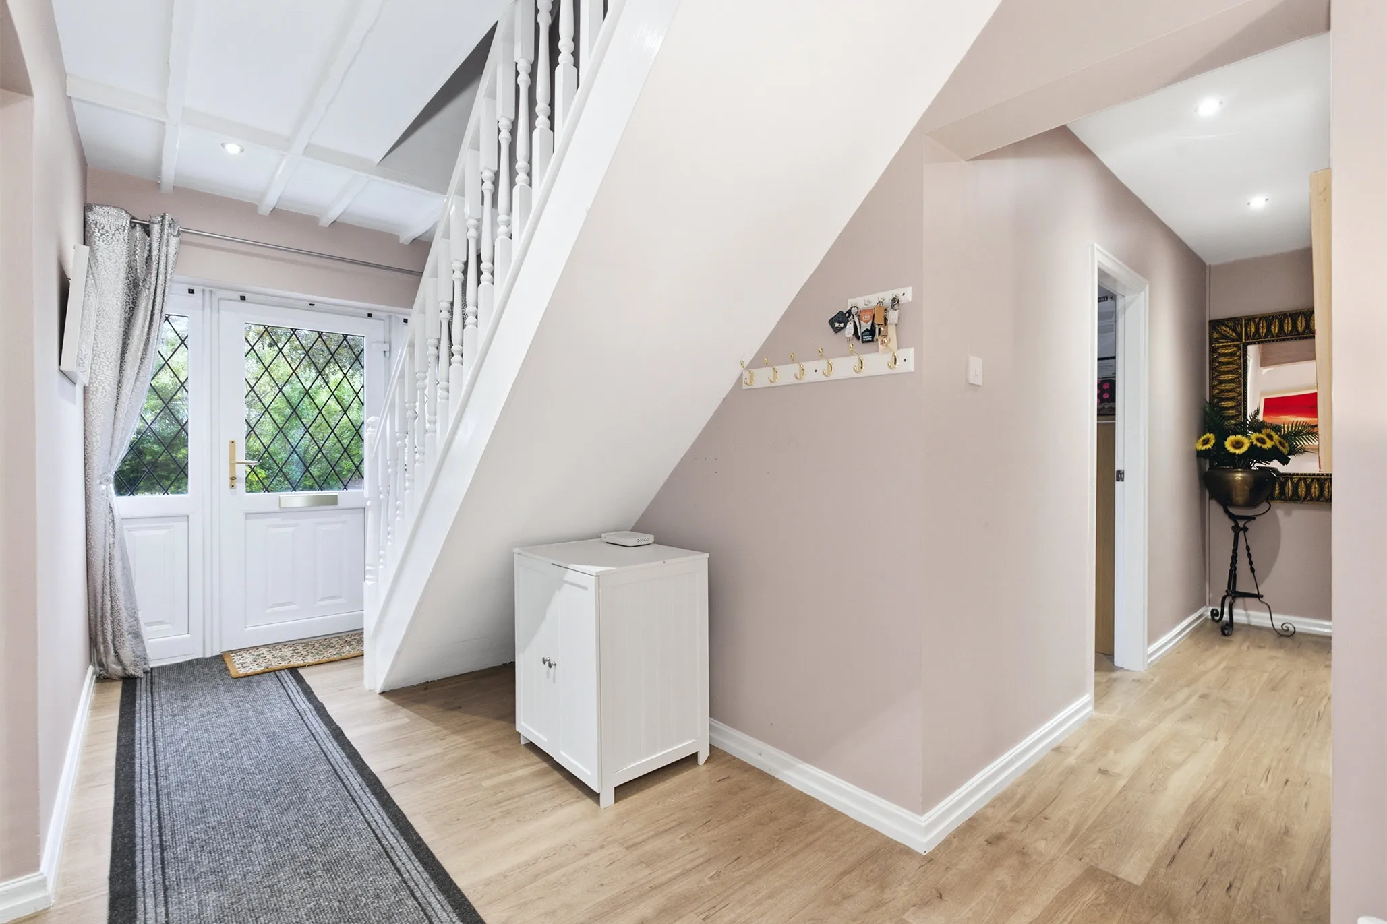
Occupying a highly sought-after position within the prestigious residential area of Vicarage Park, this impressive detached home offers beautifully appointed and generously proportioned accommodation, thoughtfully refurbished and extended to an exacting standard. Combining contemporary styling, luxurious fixtures and fittings and a highly adaptable layout, the property is ideally suited to modern family living, with the added benefit of being conveniently situated within easy reach of popular local schools, shops, the business park and town centre.
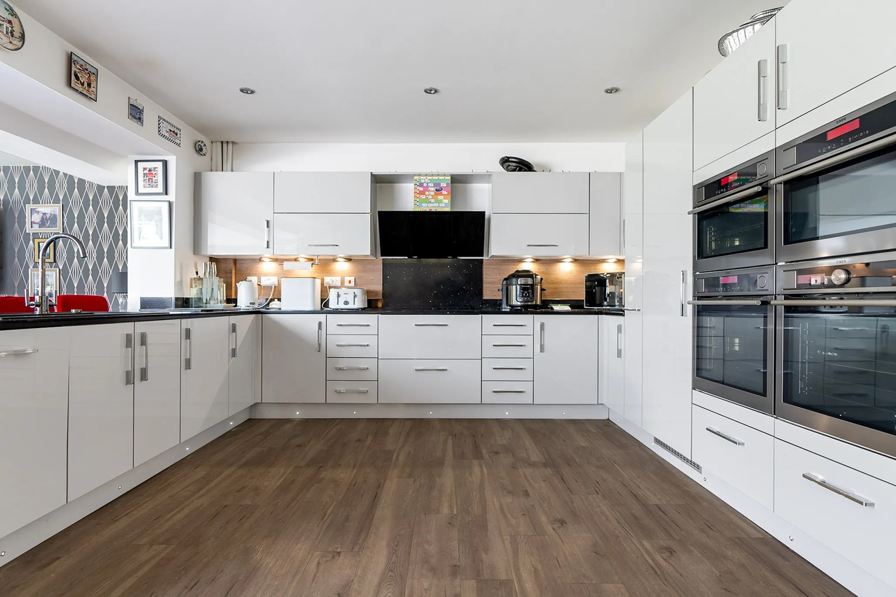
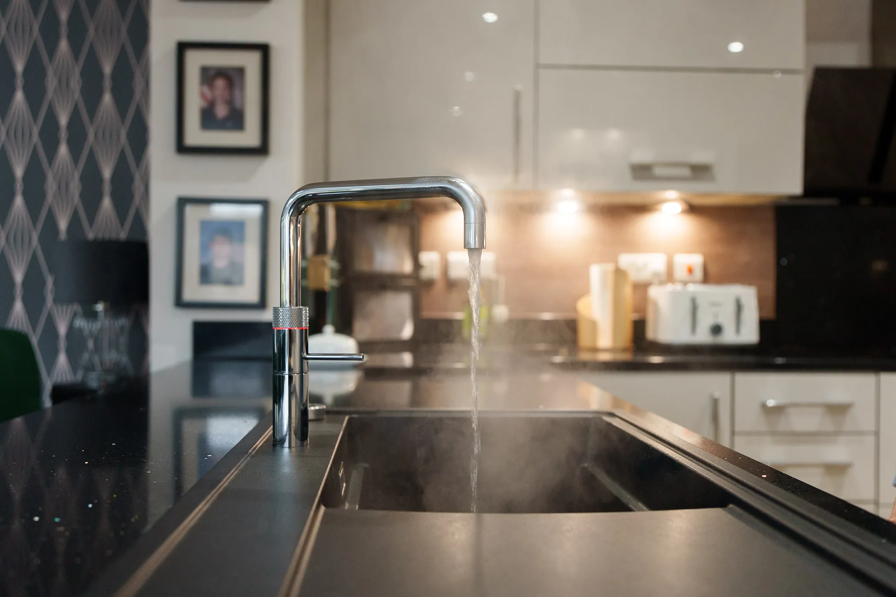
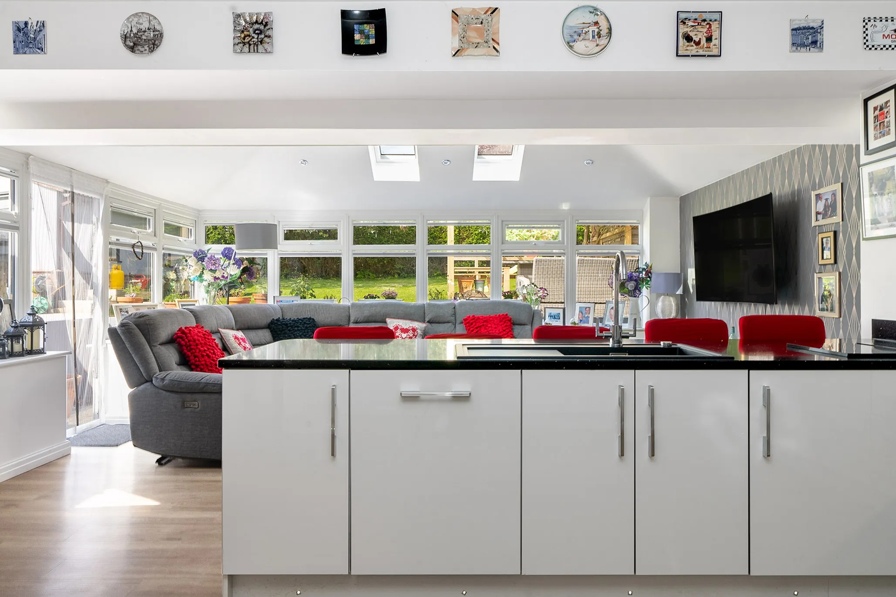
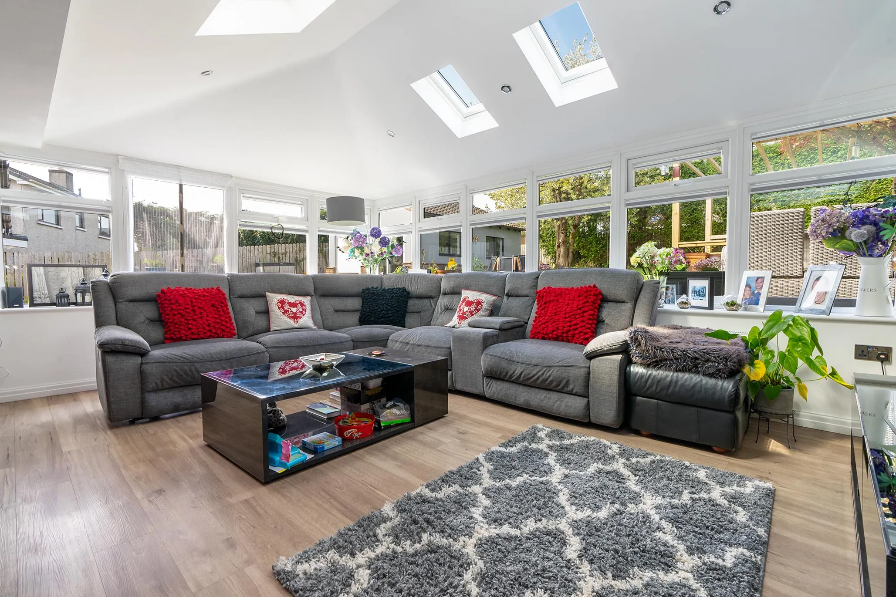
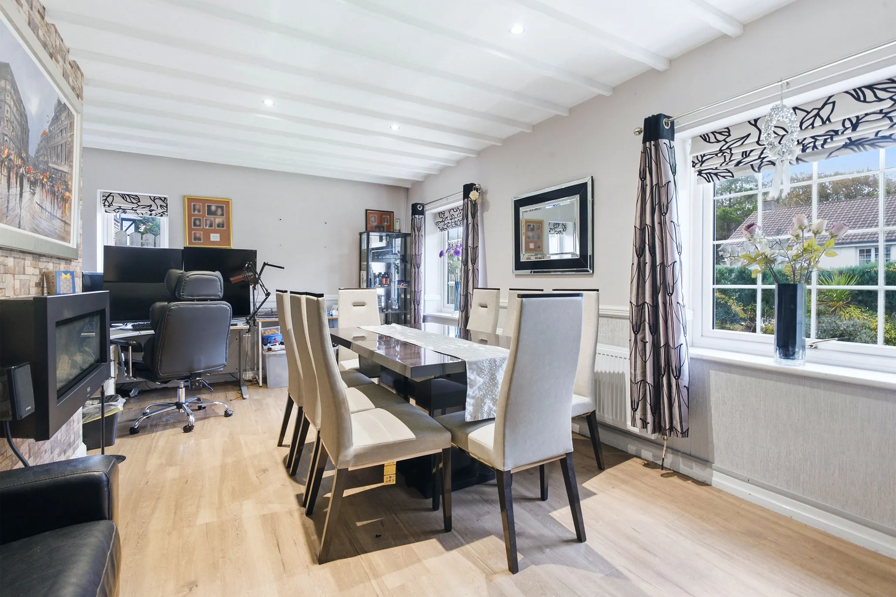
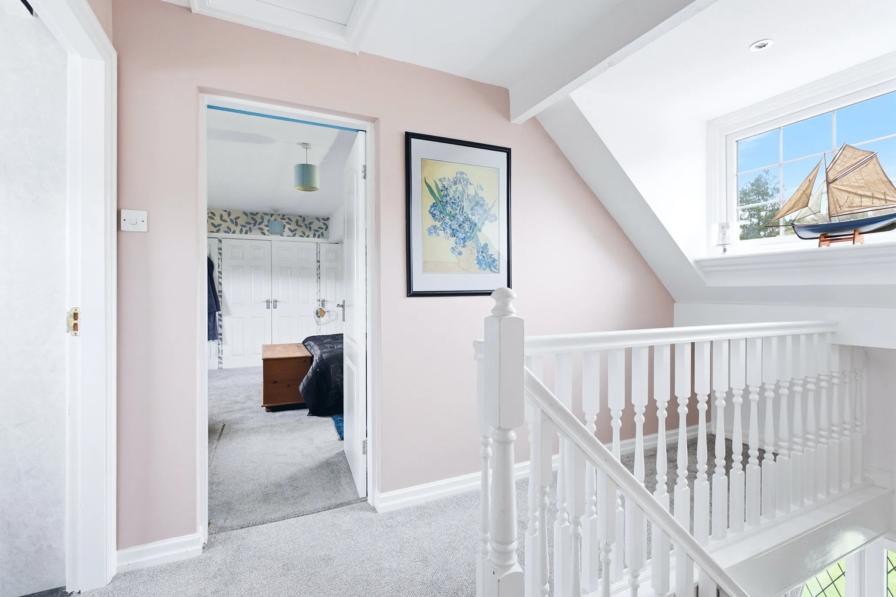
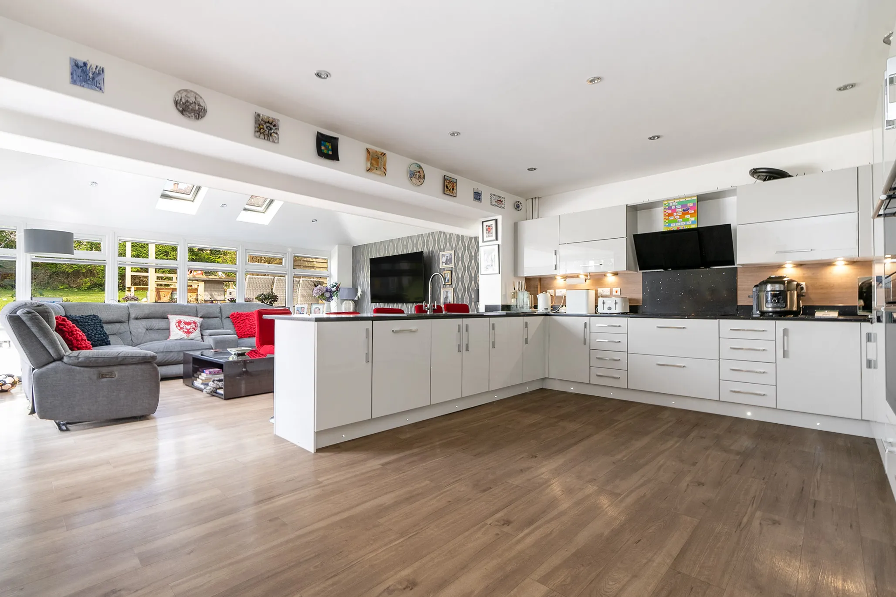
The property has been carefully designed to provide spacious and versatile living areas, with two principal reception rooms comprising a stunning open-plan kitchen and family room alongside a separate dining room. The impressive kitchen forms the heart of the home, featuring ultra-modern styling and creating an exceptional space for both everyday family life and entertaining. The open-plan arrangement provides a wonderful sense of space and connectivity, while the separate dining room offers an ideal setting for more formal occasions and family gatherings.
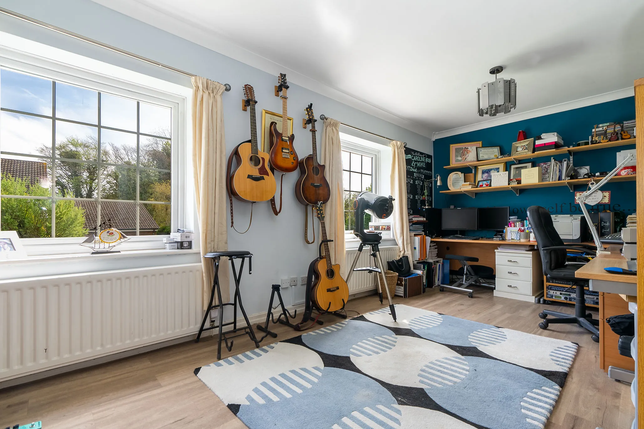
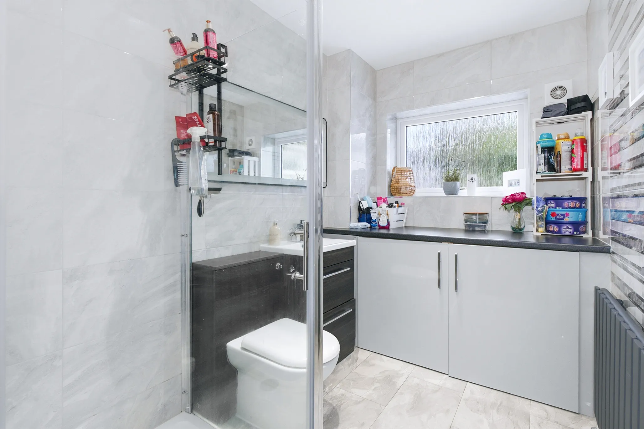
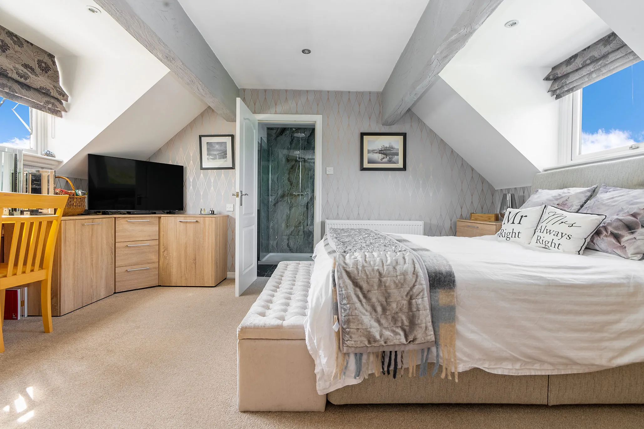
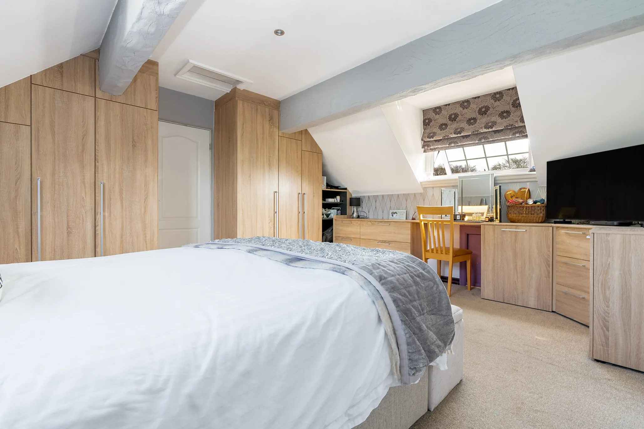
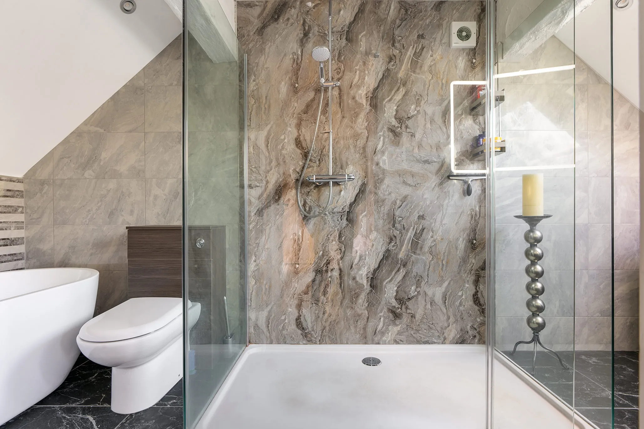
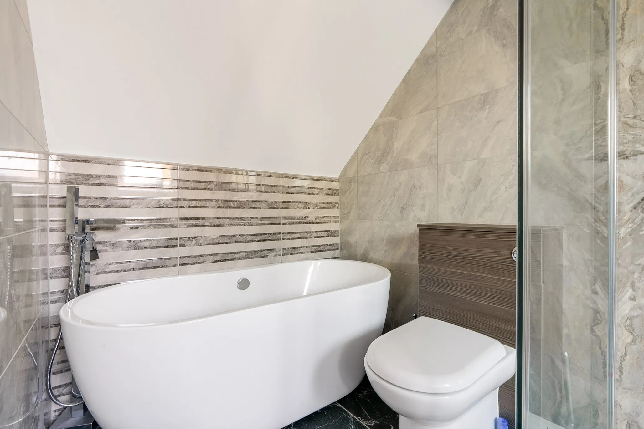
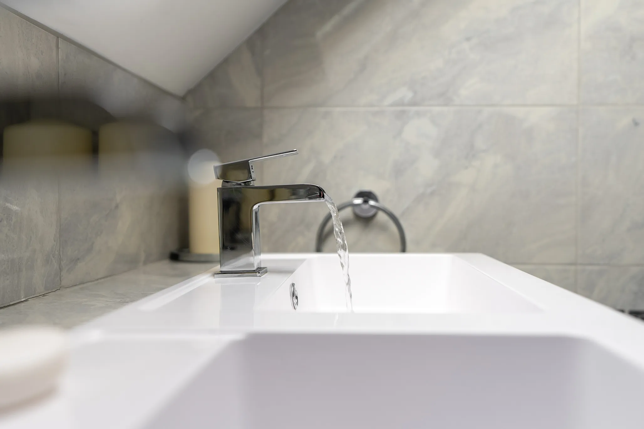
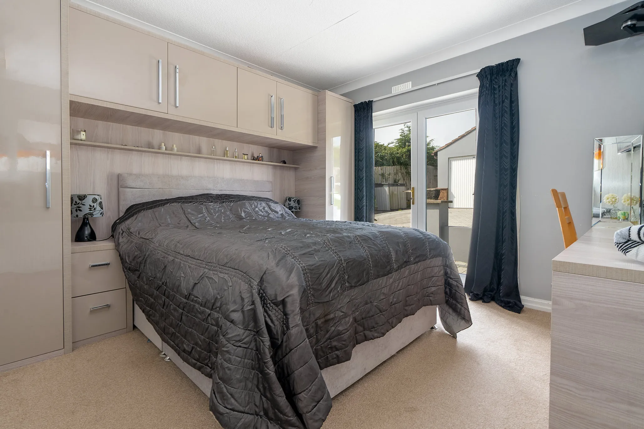
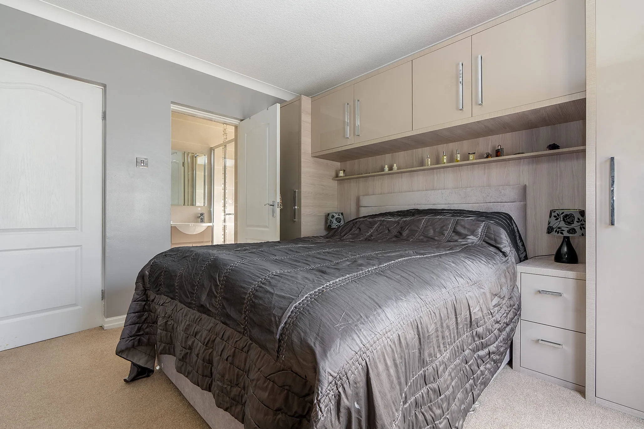
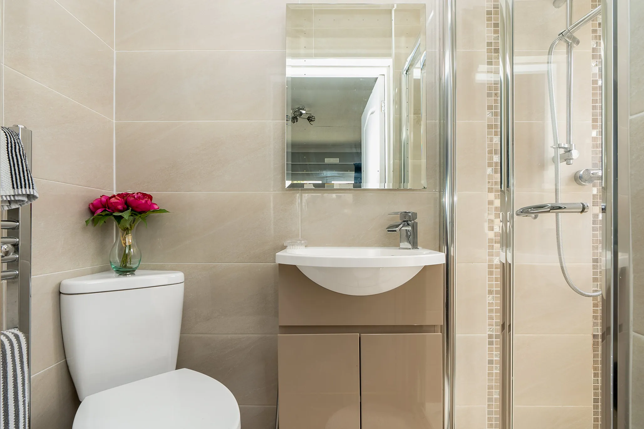
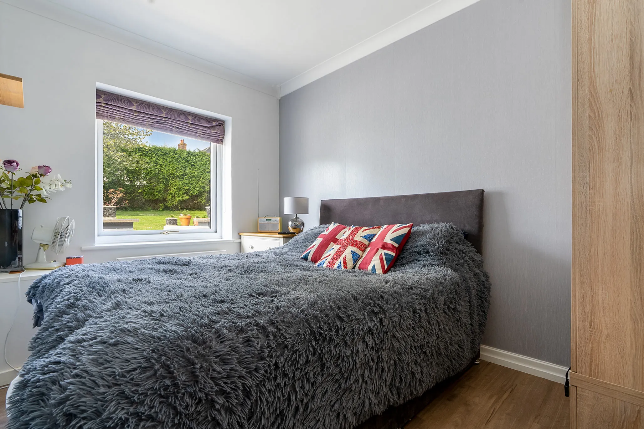
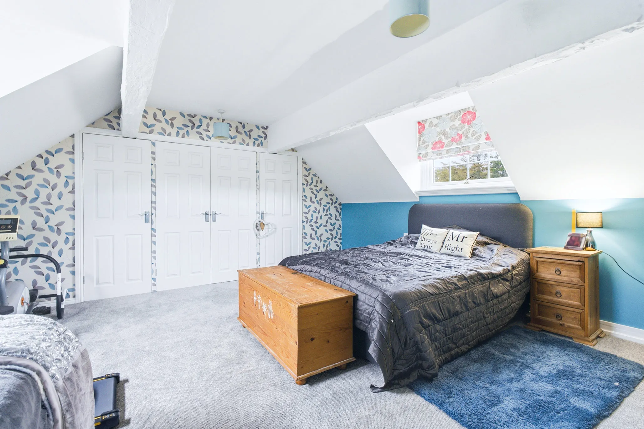
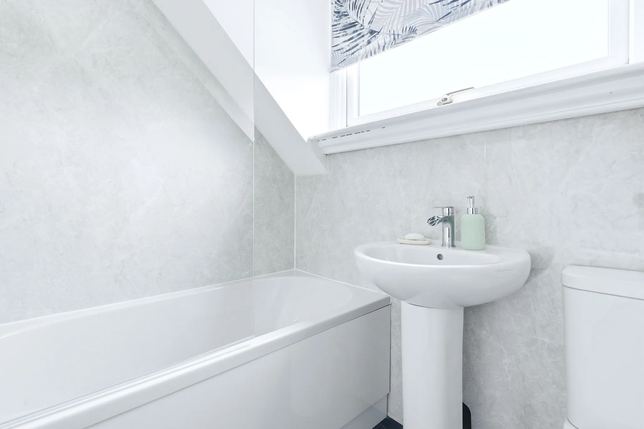
A particularly appealing feature is the flexible five-bedroom layout, with three bedrooms situated on the ground floor, making the property ideally suited to multi-generational living, accommodating guests or providing dedicated home office space. The remaining two bedrooms are complemented by four bathrooms in total, including two en-suites. The luxurious en-suite serving the principal bedroom provides a particularly impressive private retreat, adding to the sense of quality and comfort throughout this exceptional home.
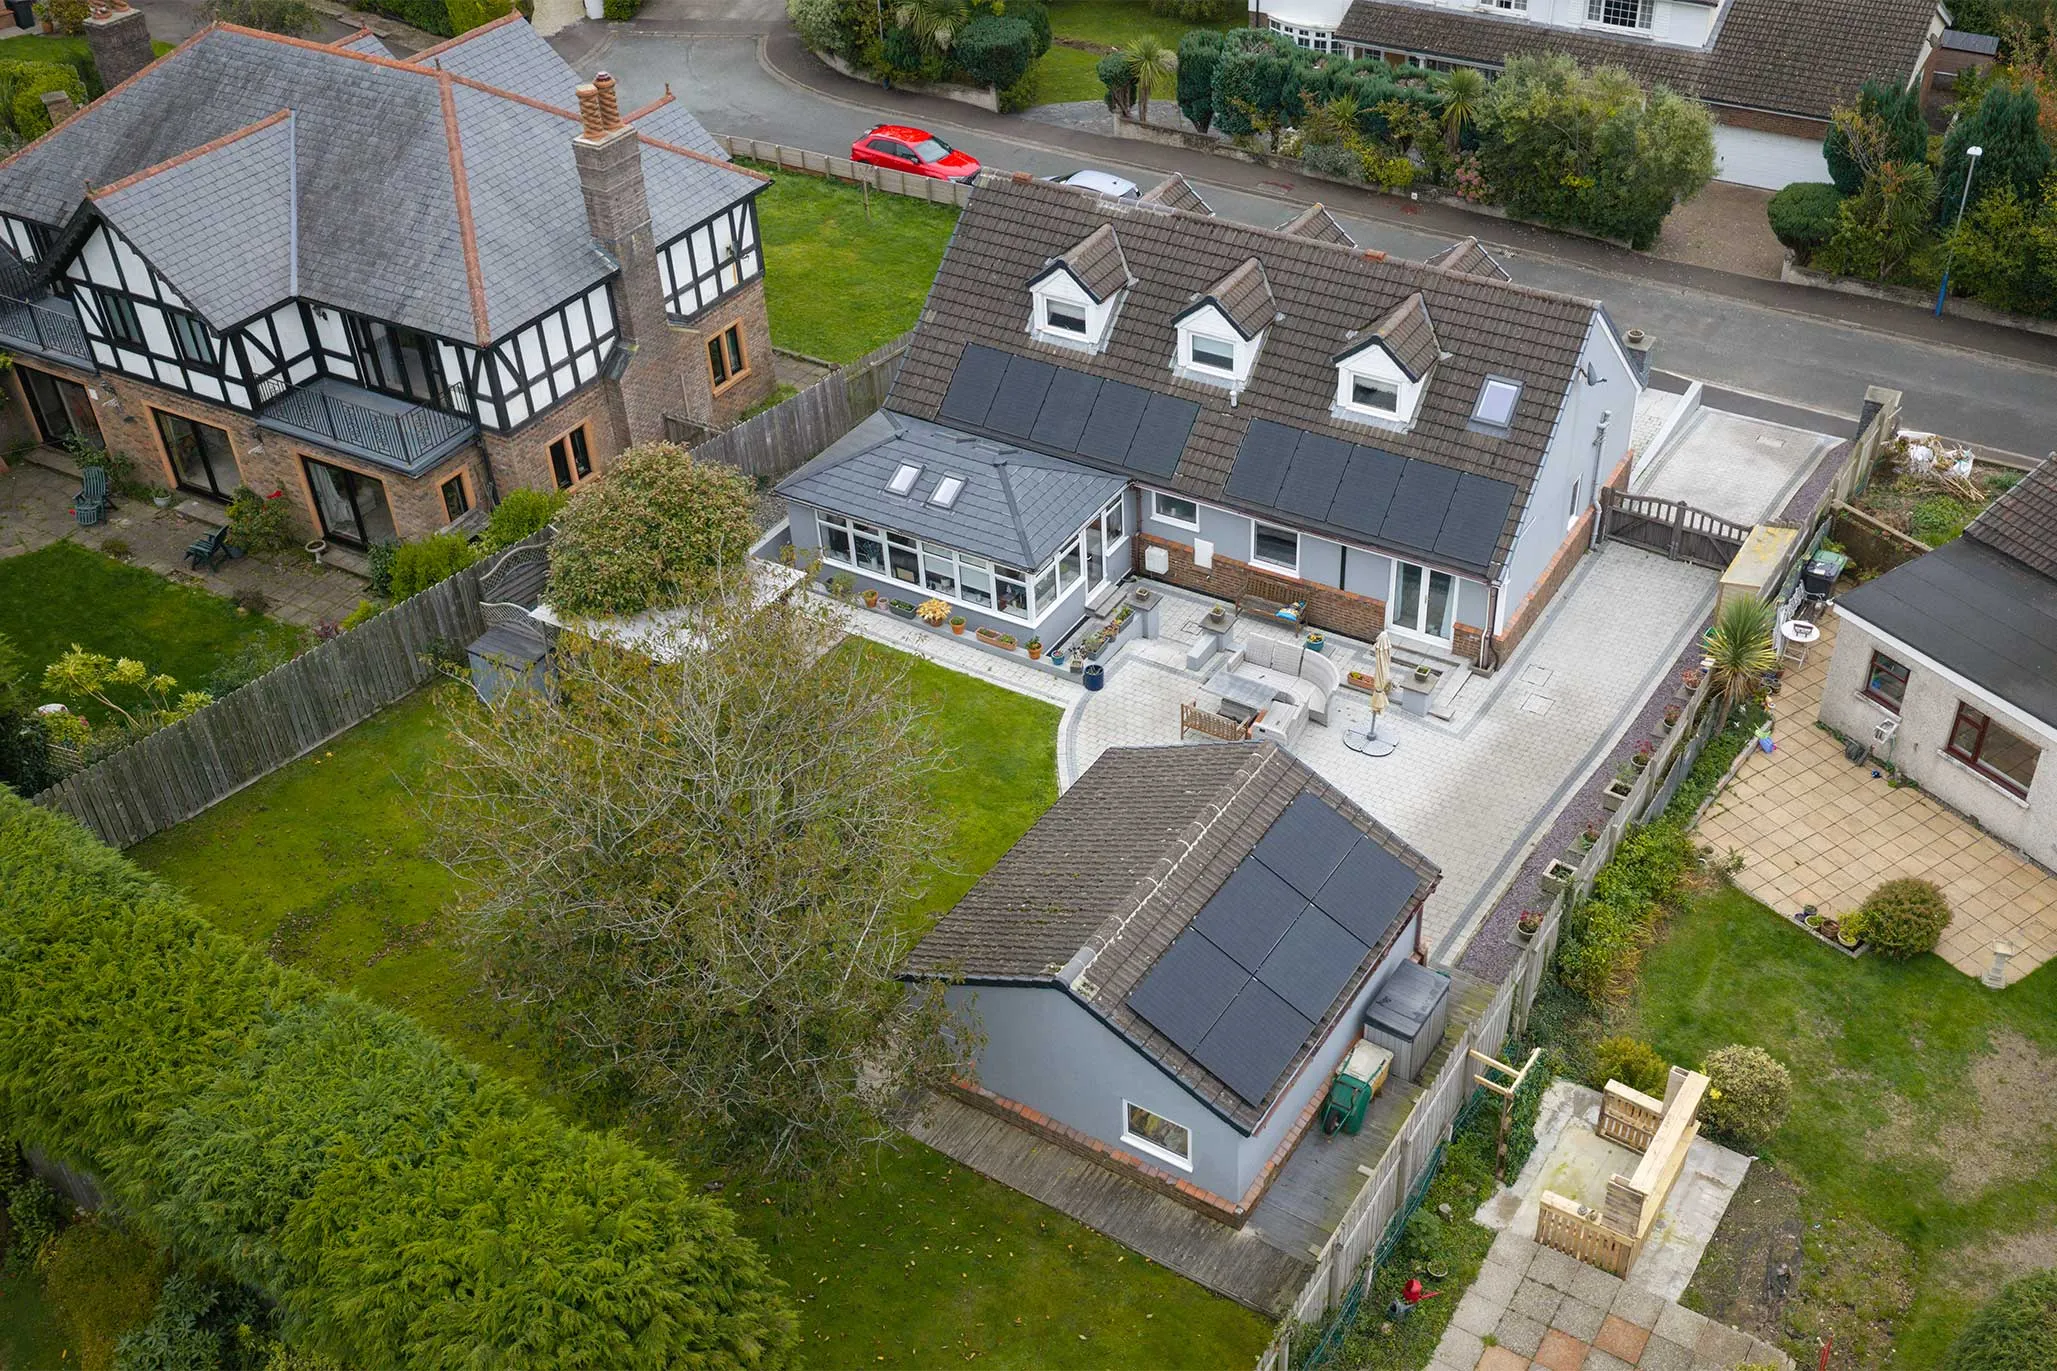
In addition to its impressive accommodation, the property benefits from a recently installed substantial 11kW solar array with battery storage, together with an electric vehicle charging point. These valuable energy-efficient features offer the potential to reduce reliance on mains electricity and support more sustainable modern living.
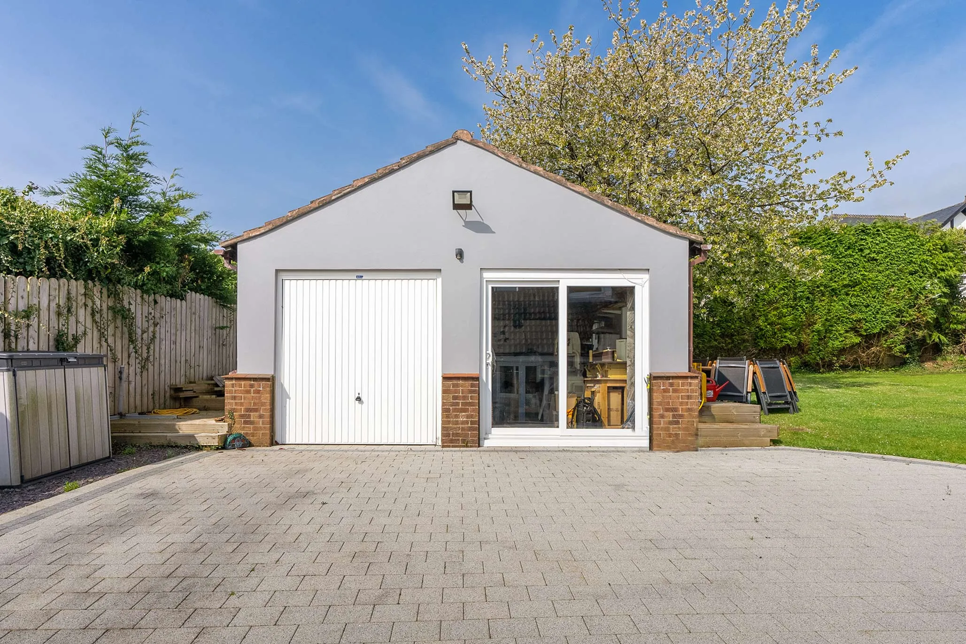
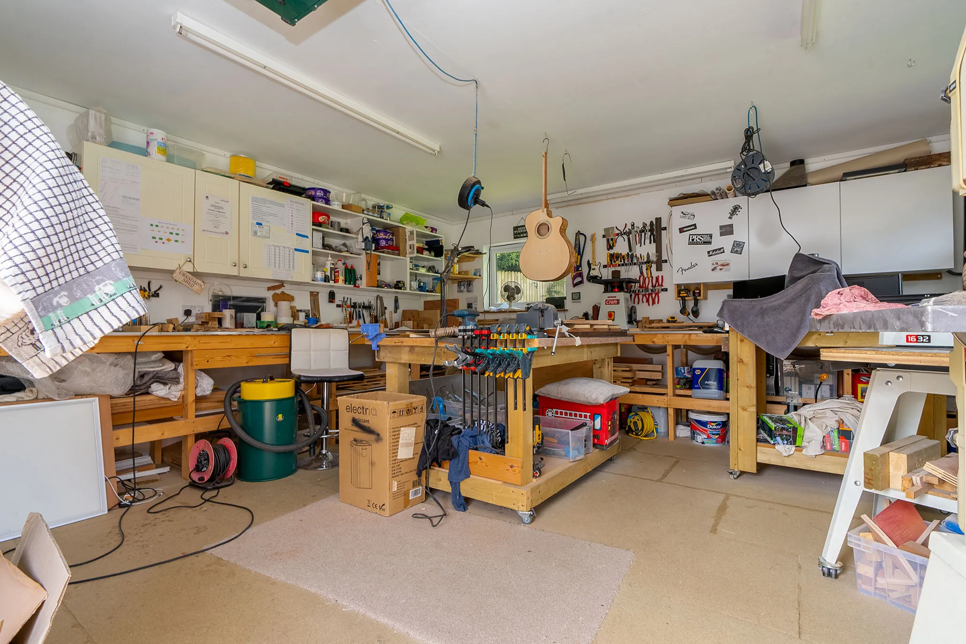
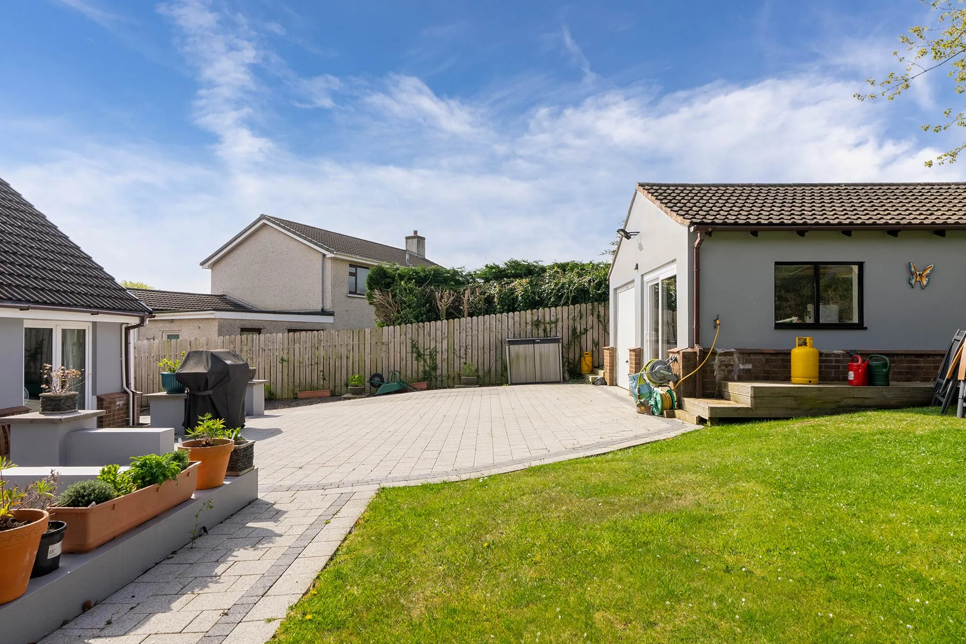
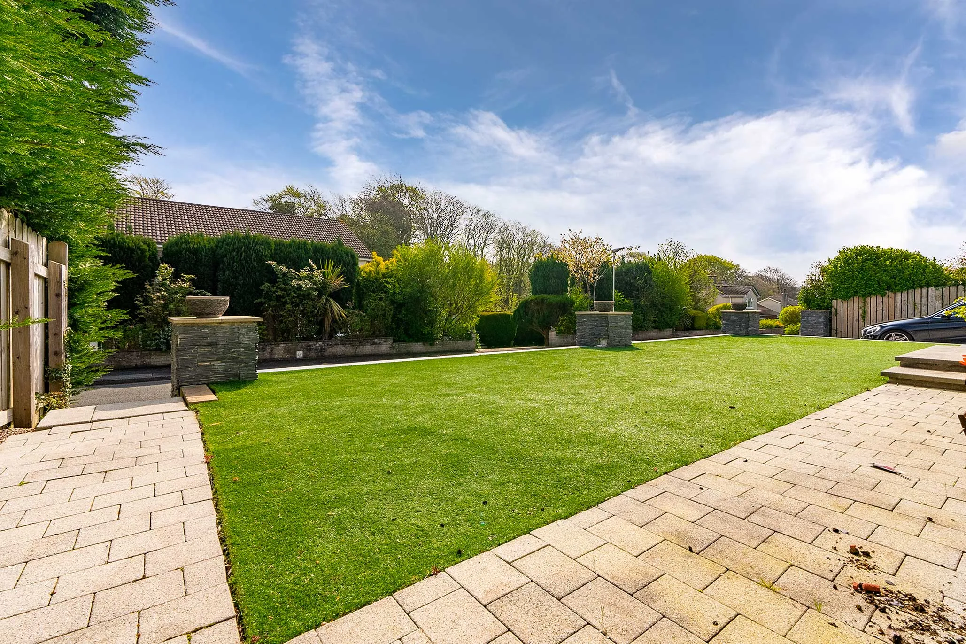
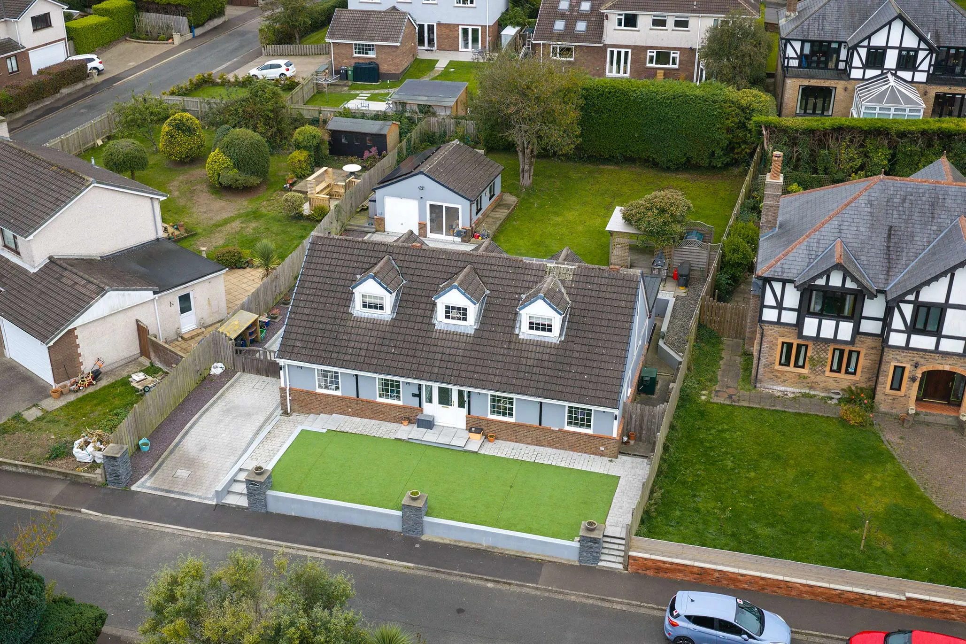
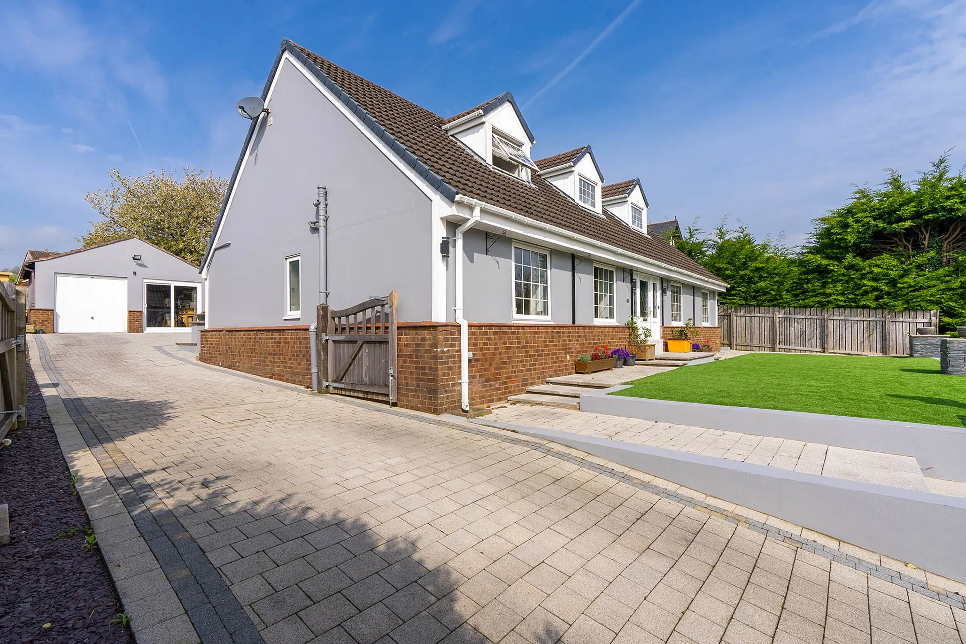
Externally, an extensive and attractive block-paved driveway sweeps around to the rear of the property, providing generous off-road parking and access to a detached double garage/workshop. This substantial outbuilding offers excellent flexibility for secure vehicle storage, hobbies, workshop use or additional practical space.
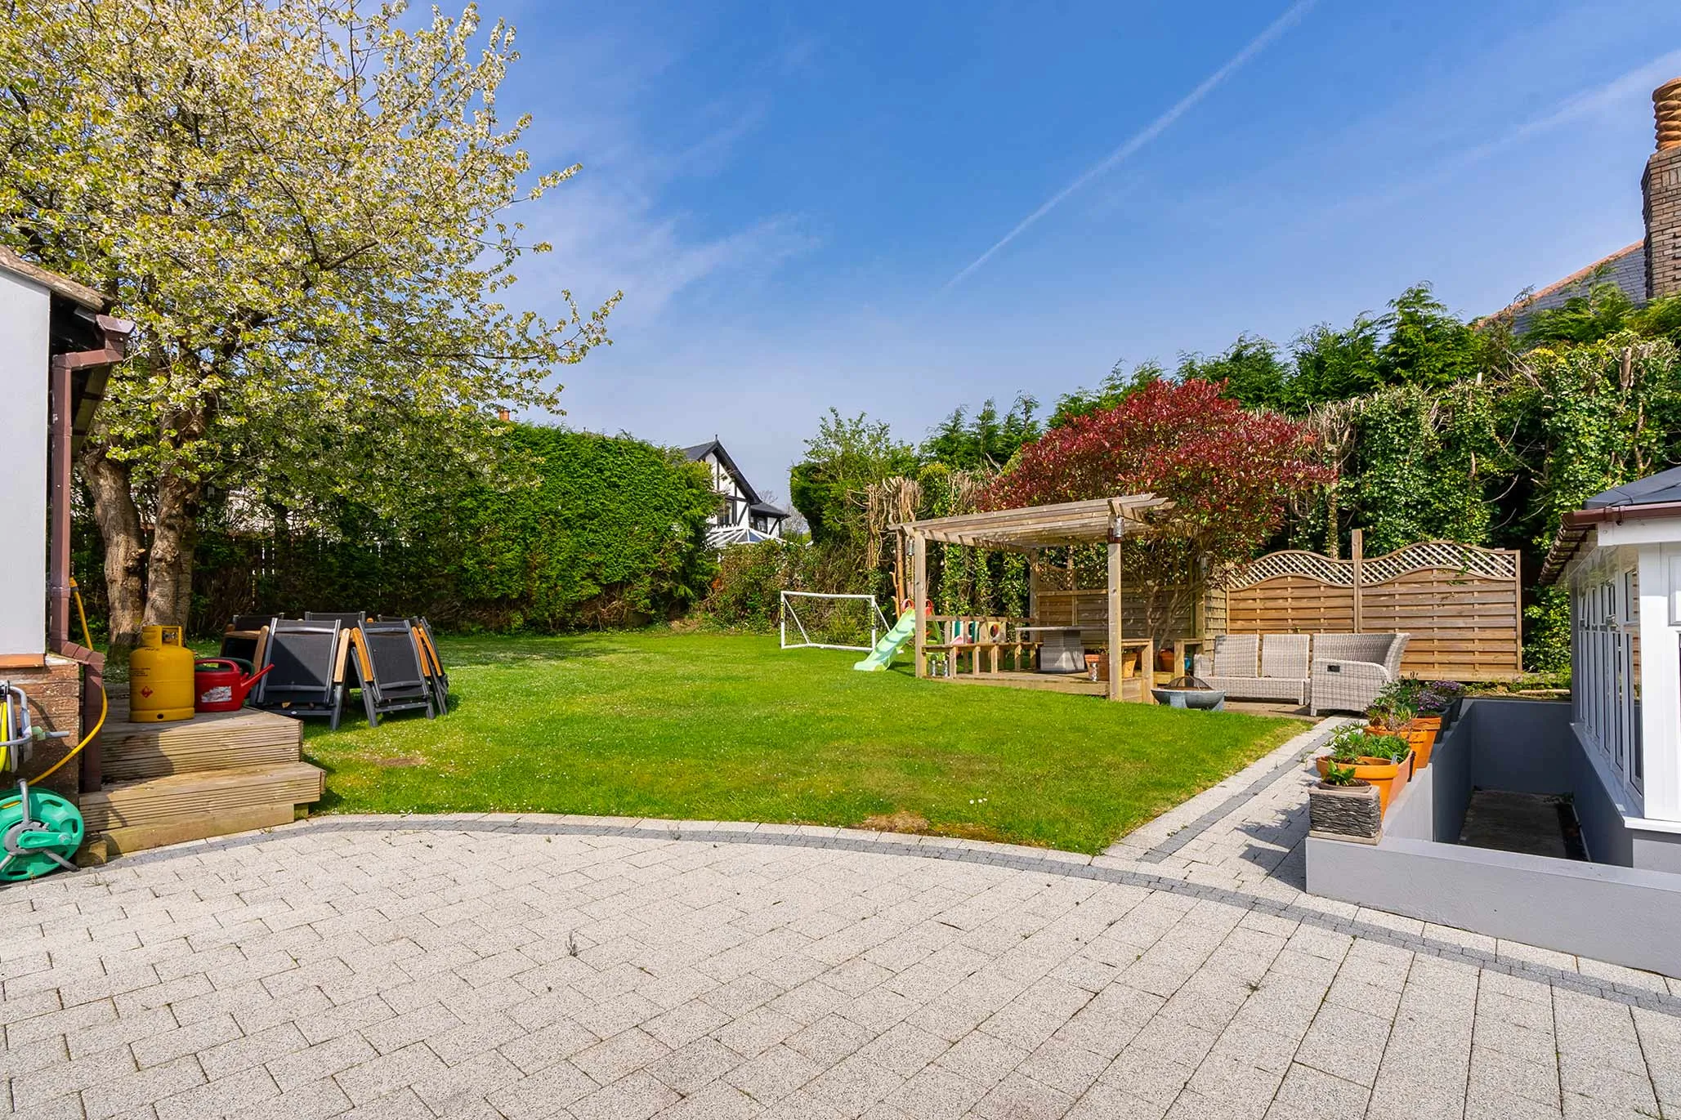
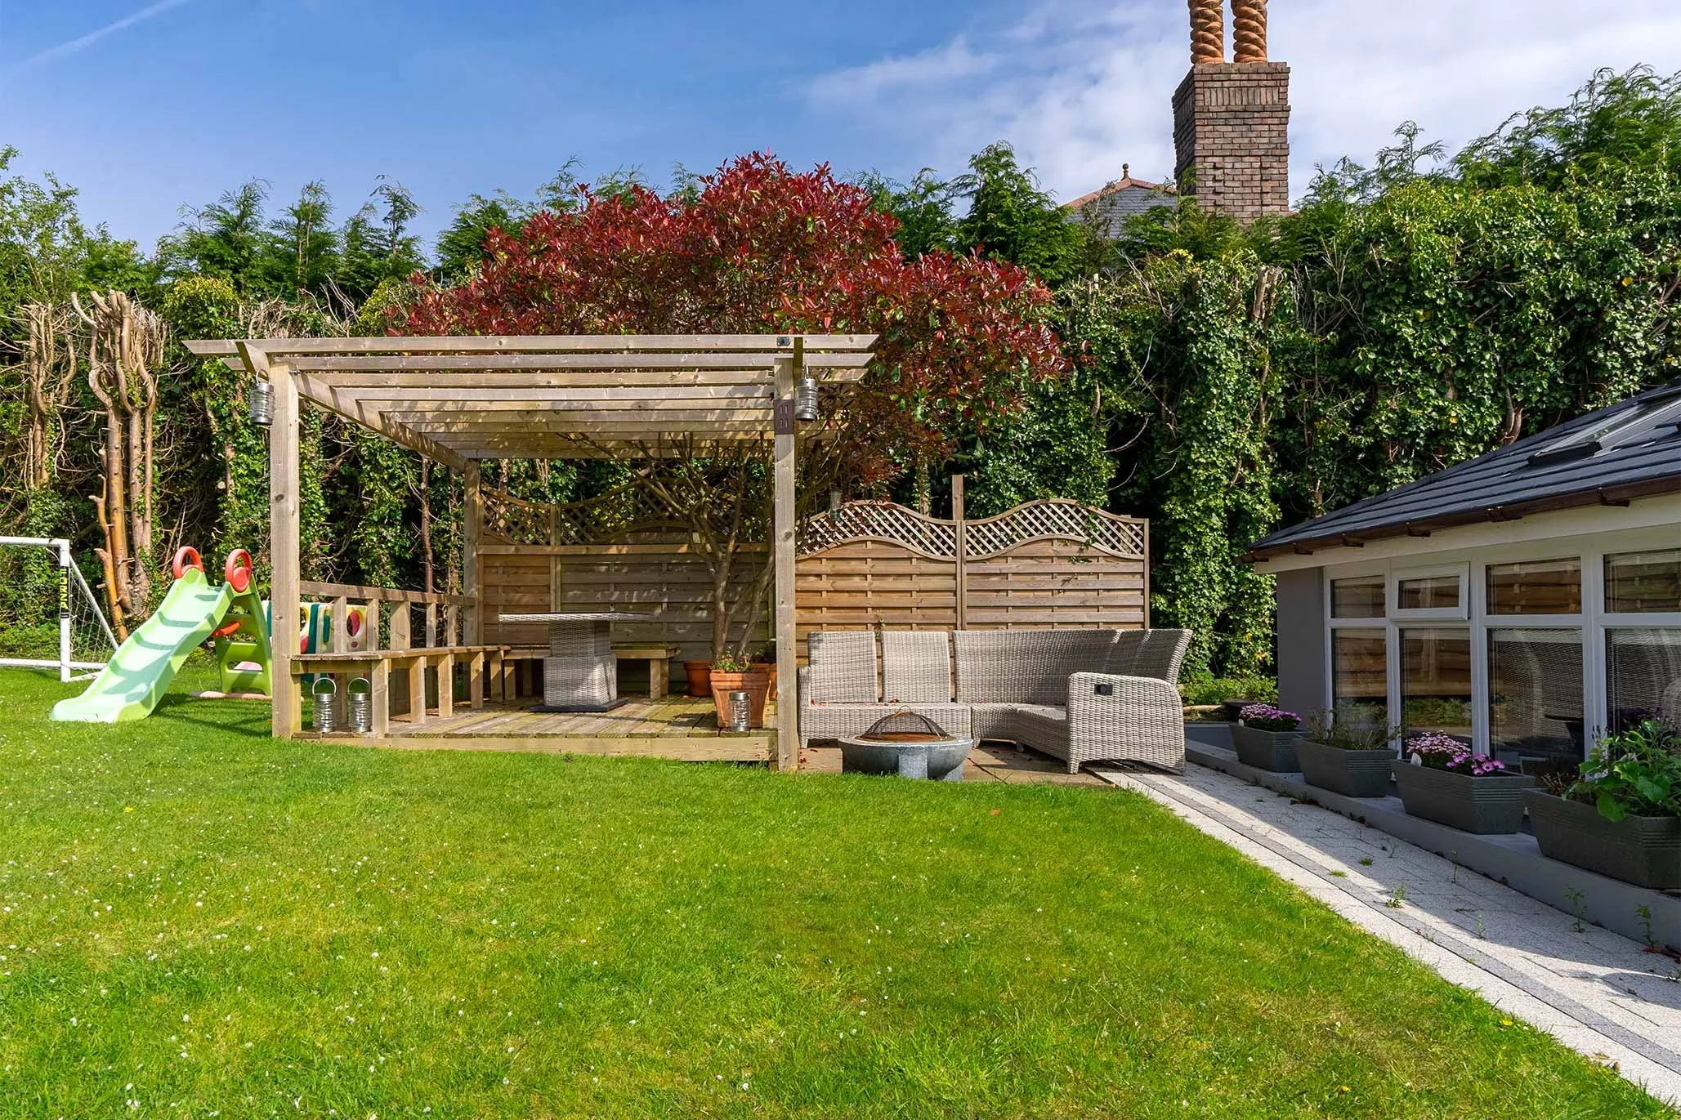
The large, private rear garden is predominantly laid to lawn and enclosed by well-established hedging and mature trees, creating an attractive backdrop and an excellent degree of seclusion. A raised decking area with pergola provides a superb outdoor entertaining space, ideal for alfresco dining, summer gatherings and relaxing with family and friends.
Combining an exacting standard of refurbishment, substantial and adaptable family accommodation, impressive contemporary living spaces and excellent outdoor facilities, this outstanding detached home represents a superb opportunity within one of the area's most desirable residential locations. With its five double bedrooms, luxurious bathrooms, energy-efficient technology and private garden, the property offers an exceptional setting for modern family life.
Inclusions All fitted floor coverings, blinds, curtains and light fittings
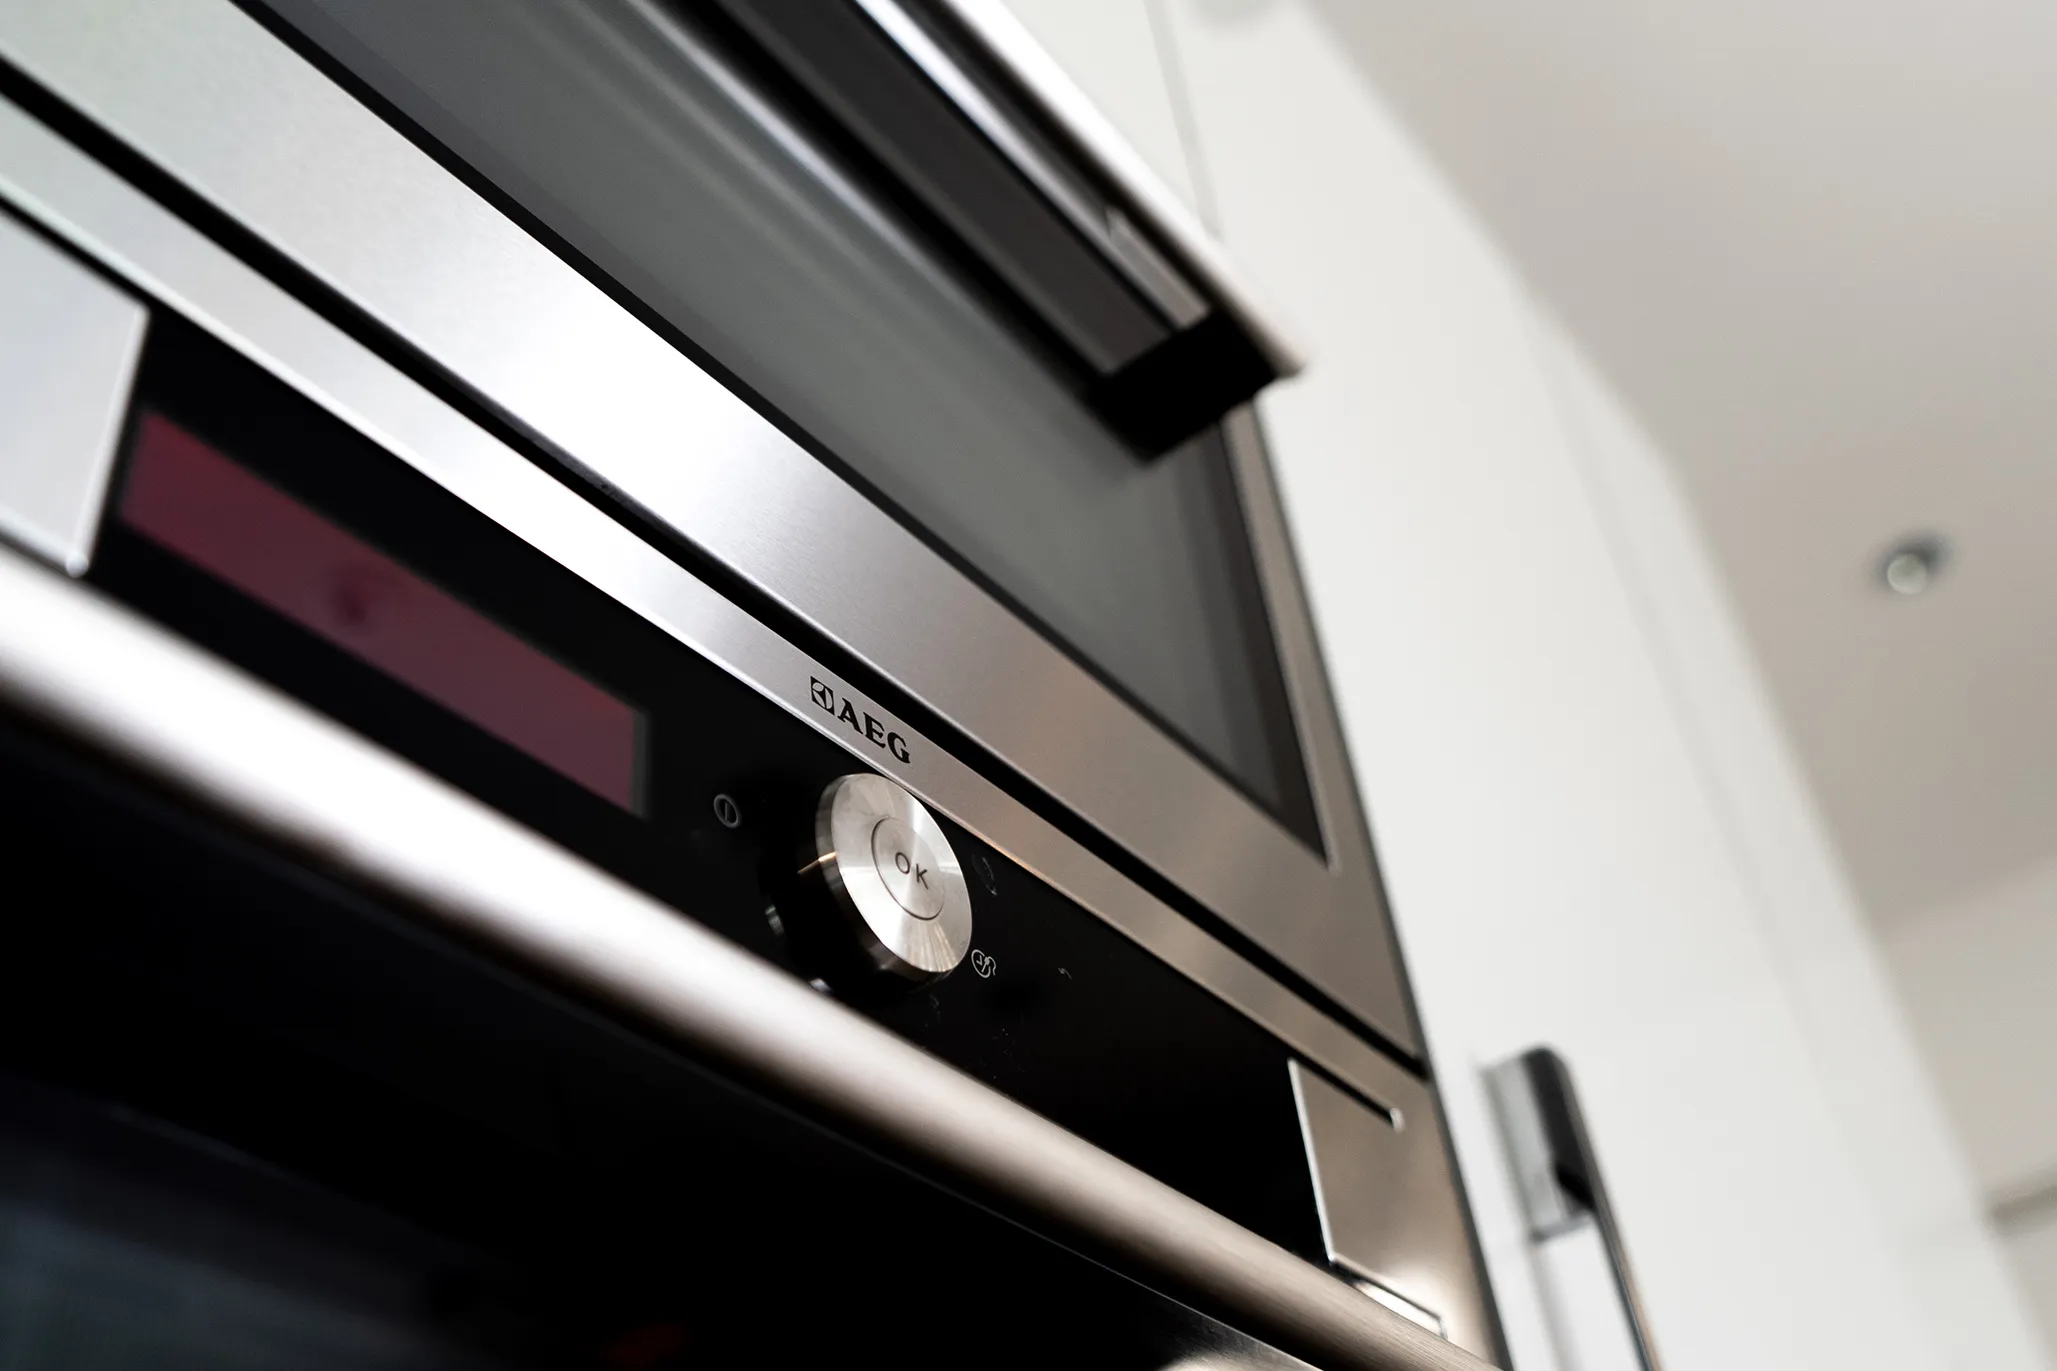
Appliances 3 oven, 1 combi oven and 4 ring hob, fridge, freezer and dishwasher
Tenure Freehold
Rates Treasury tel - 01624 685661 and Douglas Borough tel - 01624 696347
Heating Oil
Windows uPVC double glazing
 The Cottage, 39 Vicarage Park, Douglas
 Share
 SAVE
 caring.pouch.shares