Spacious Beautifully Refurbished Family Home
Monaco, 61 High View Road, Douglas
3

1

2

 Show all photos
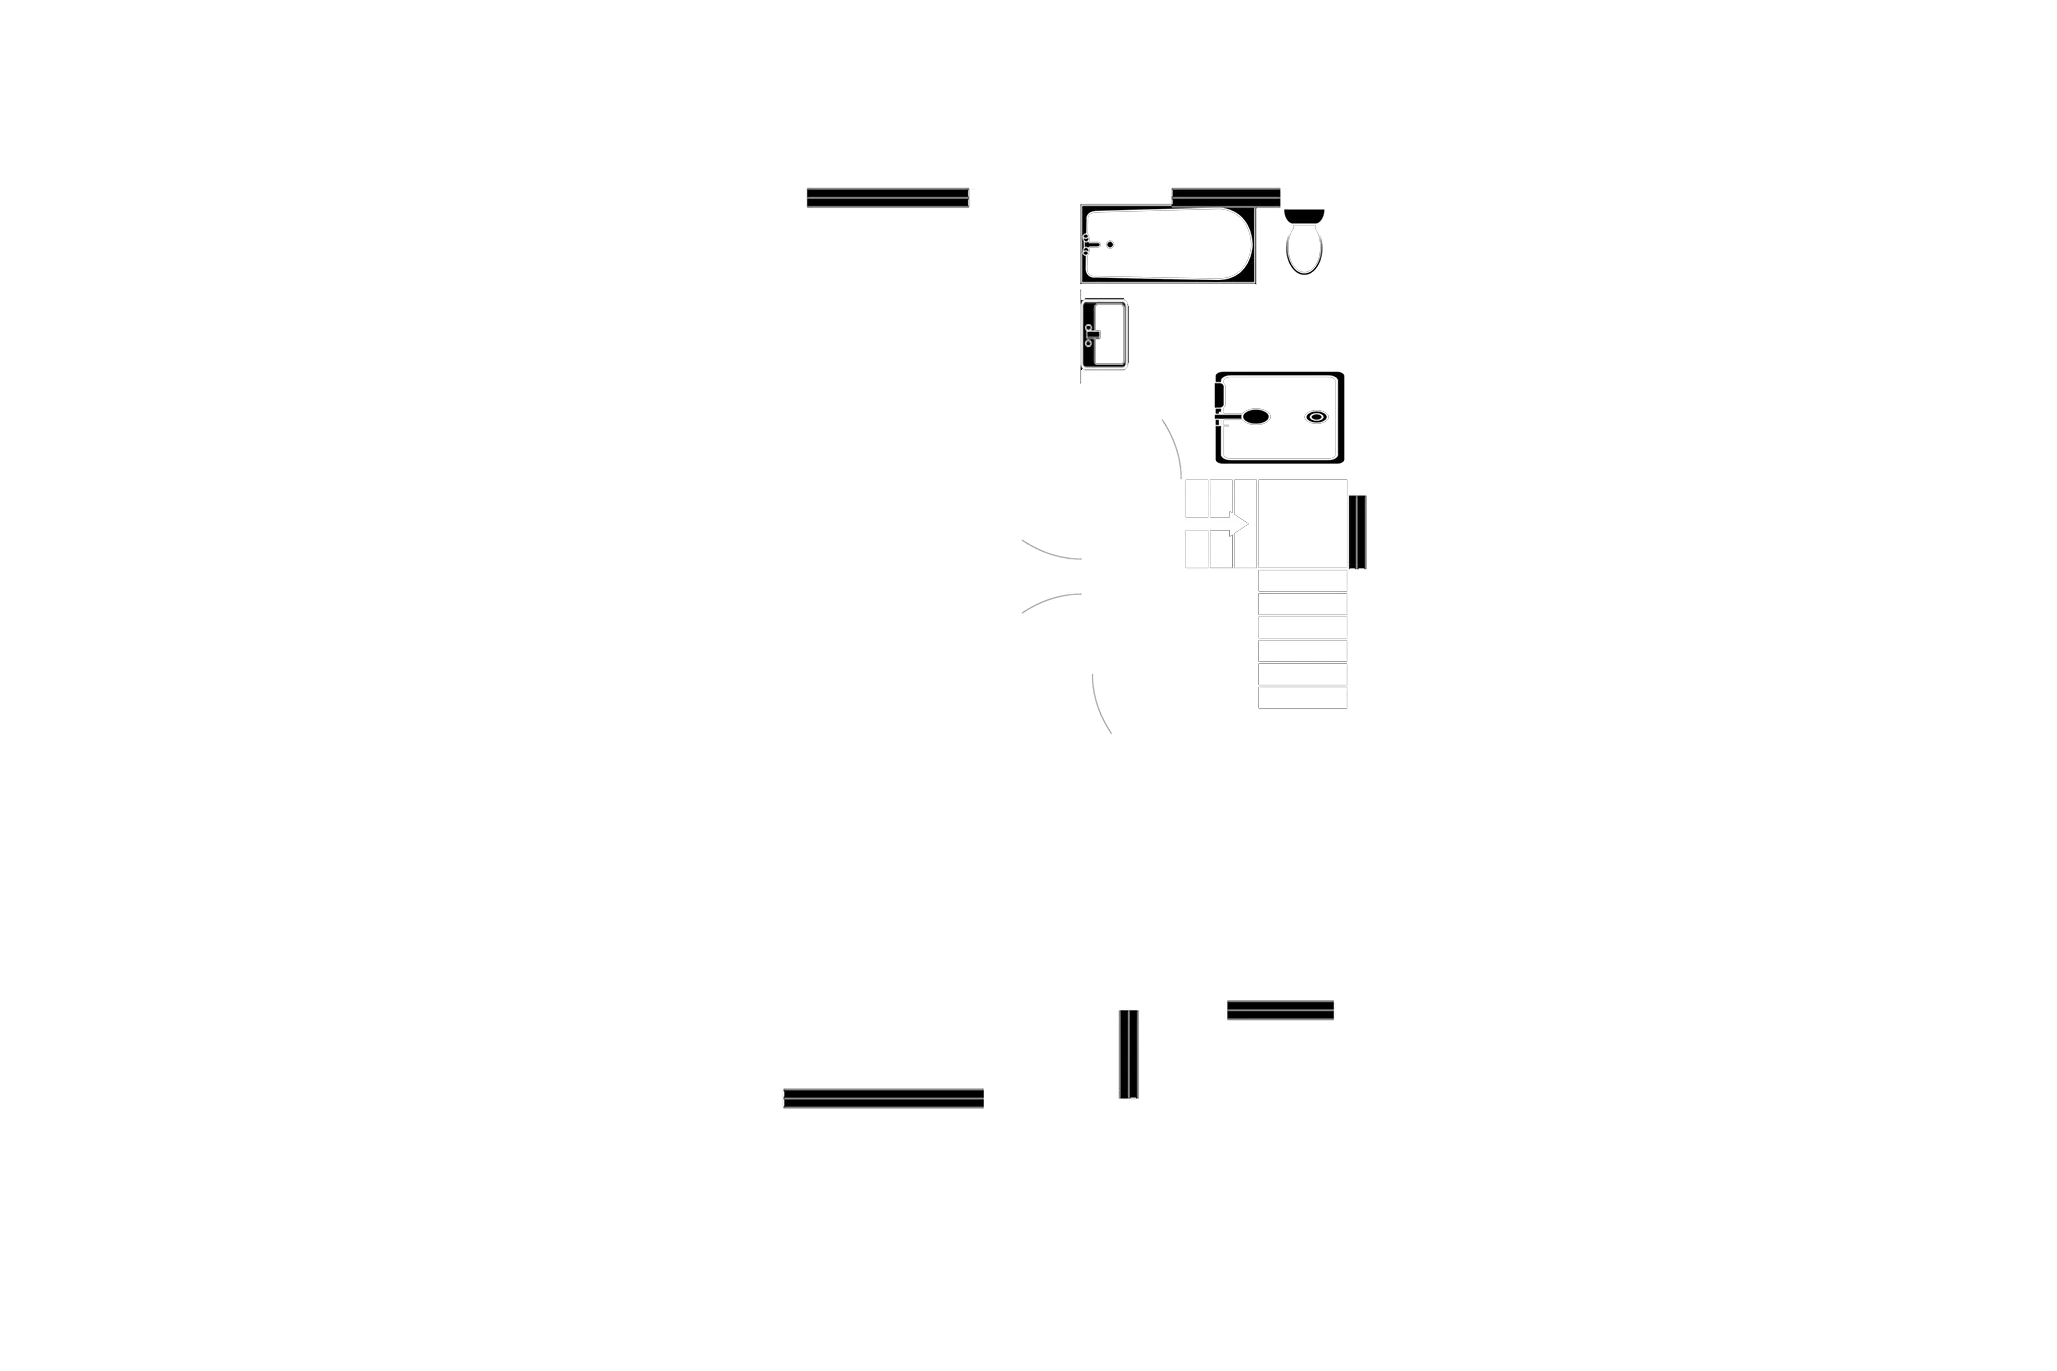
View the full layout and room dimensions for this property.
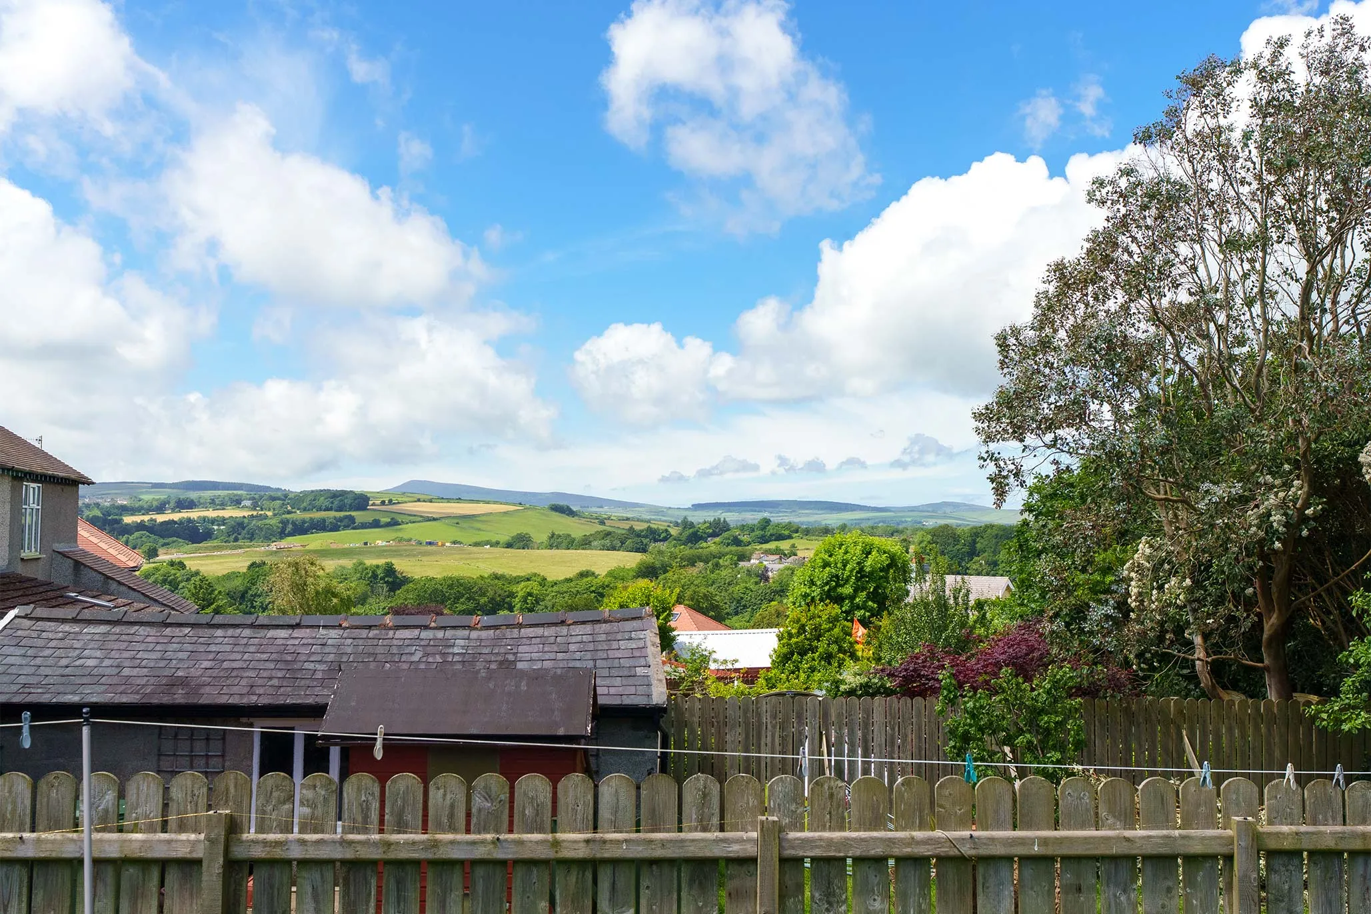
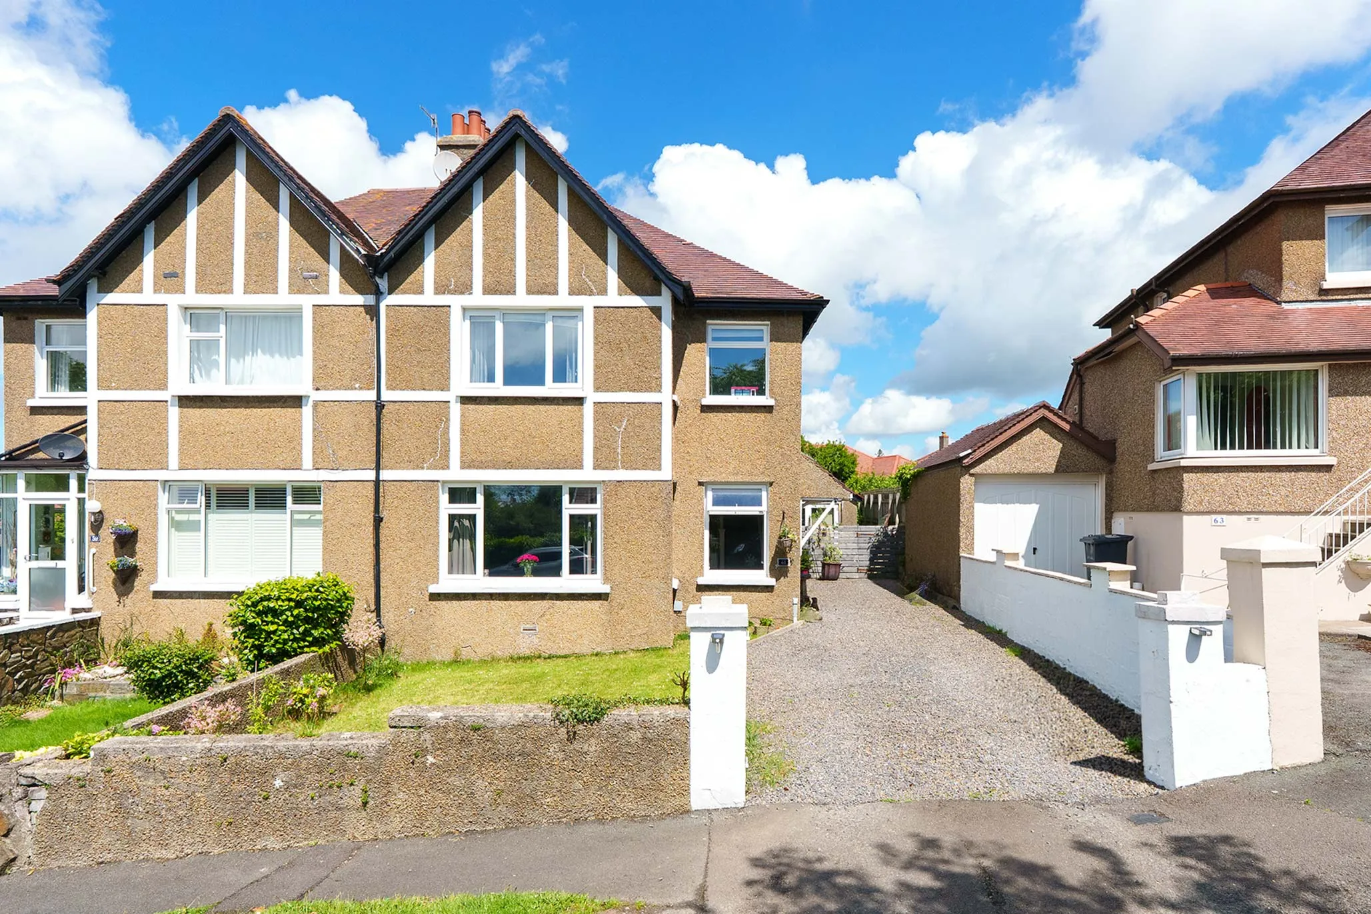
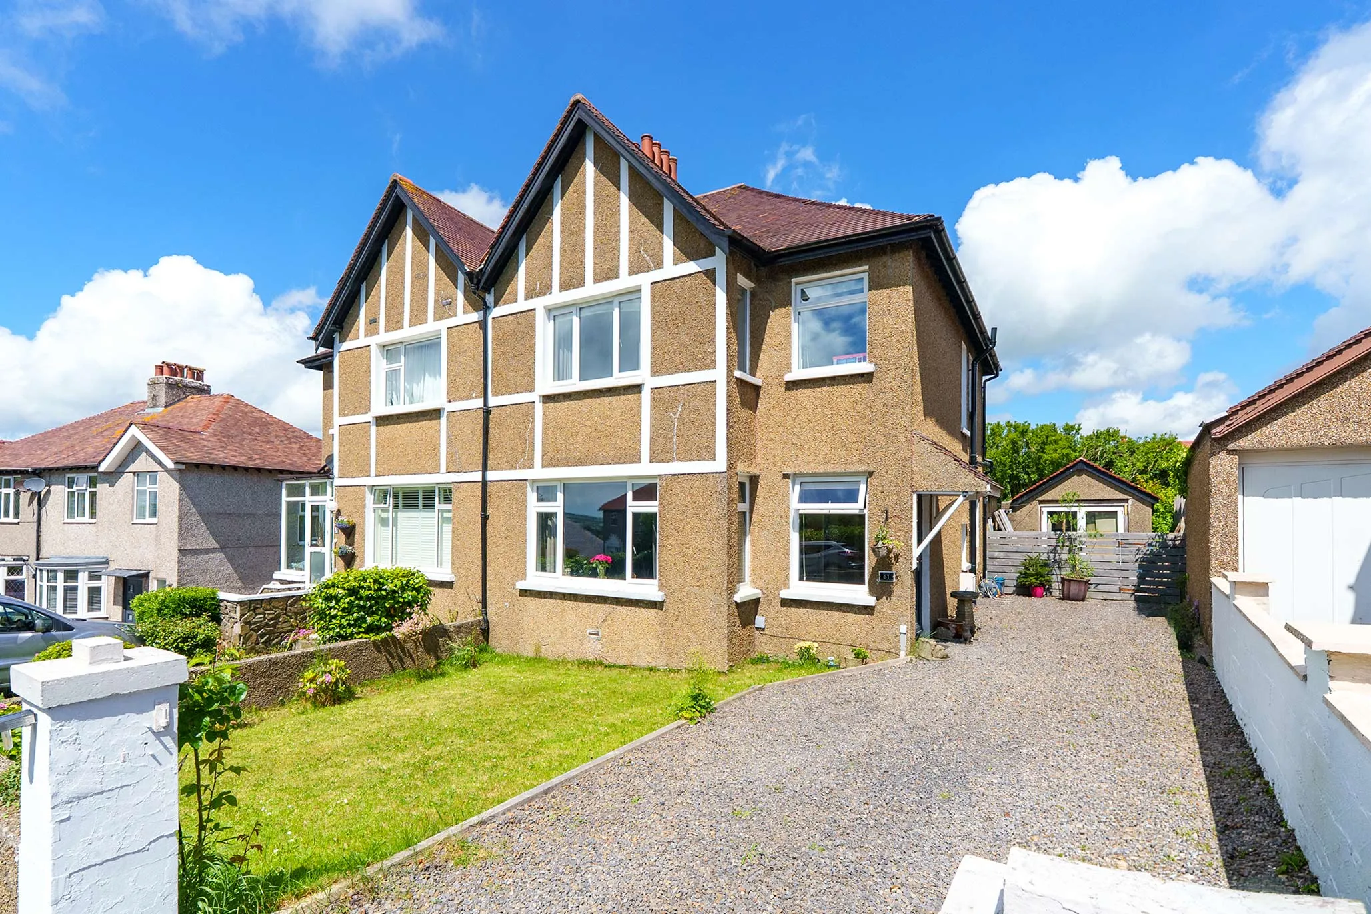
Situated in a highly sought-after leafy area of Douglas, this spacious traditional semi-detached home offers the perfect blend of period charm and contemporary family living. Conveniently located within easy reach of the city centre, local shops and well-regarded schools, the property is ideally positioned for families seeking both convenience and a desirable residential setting.
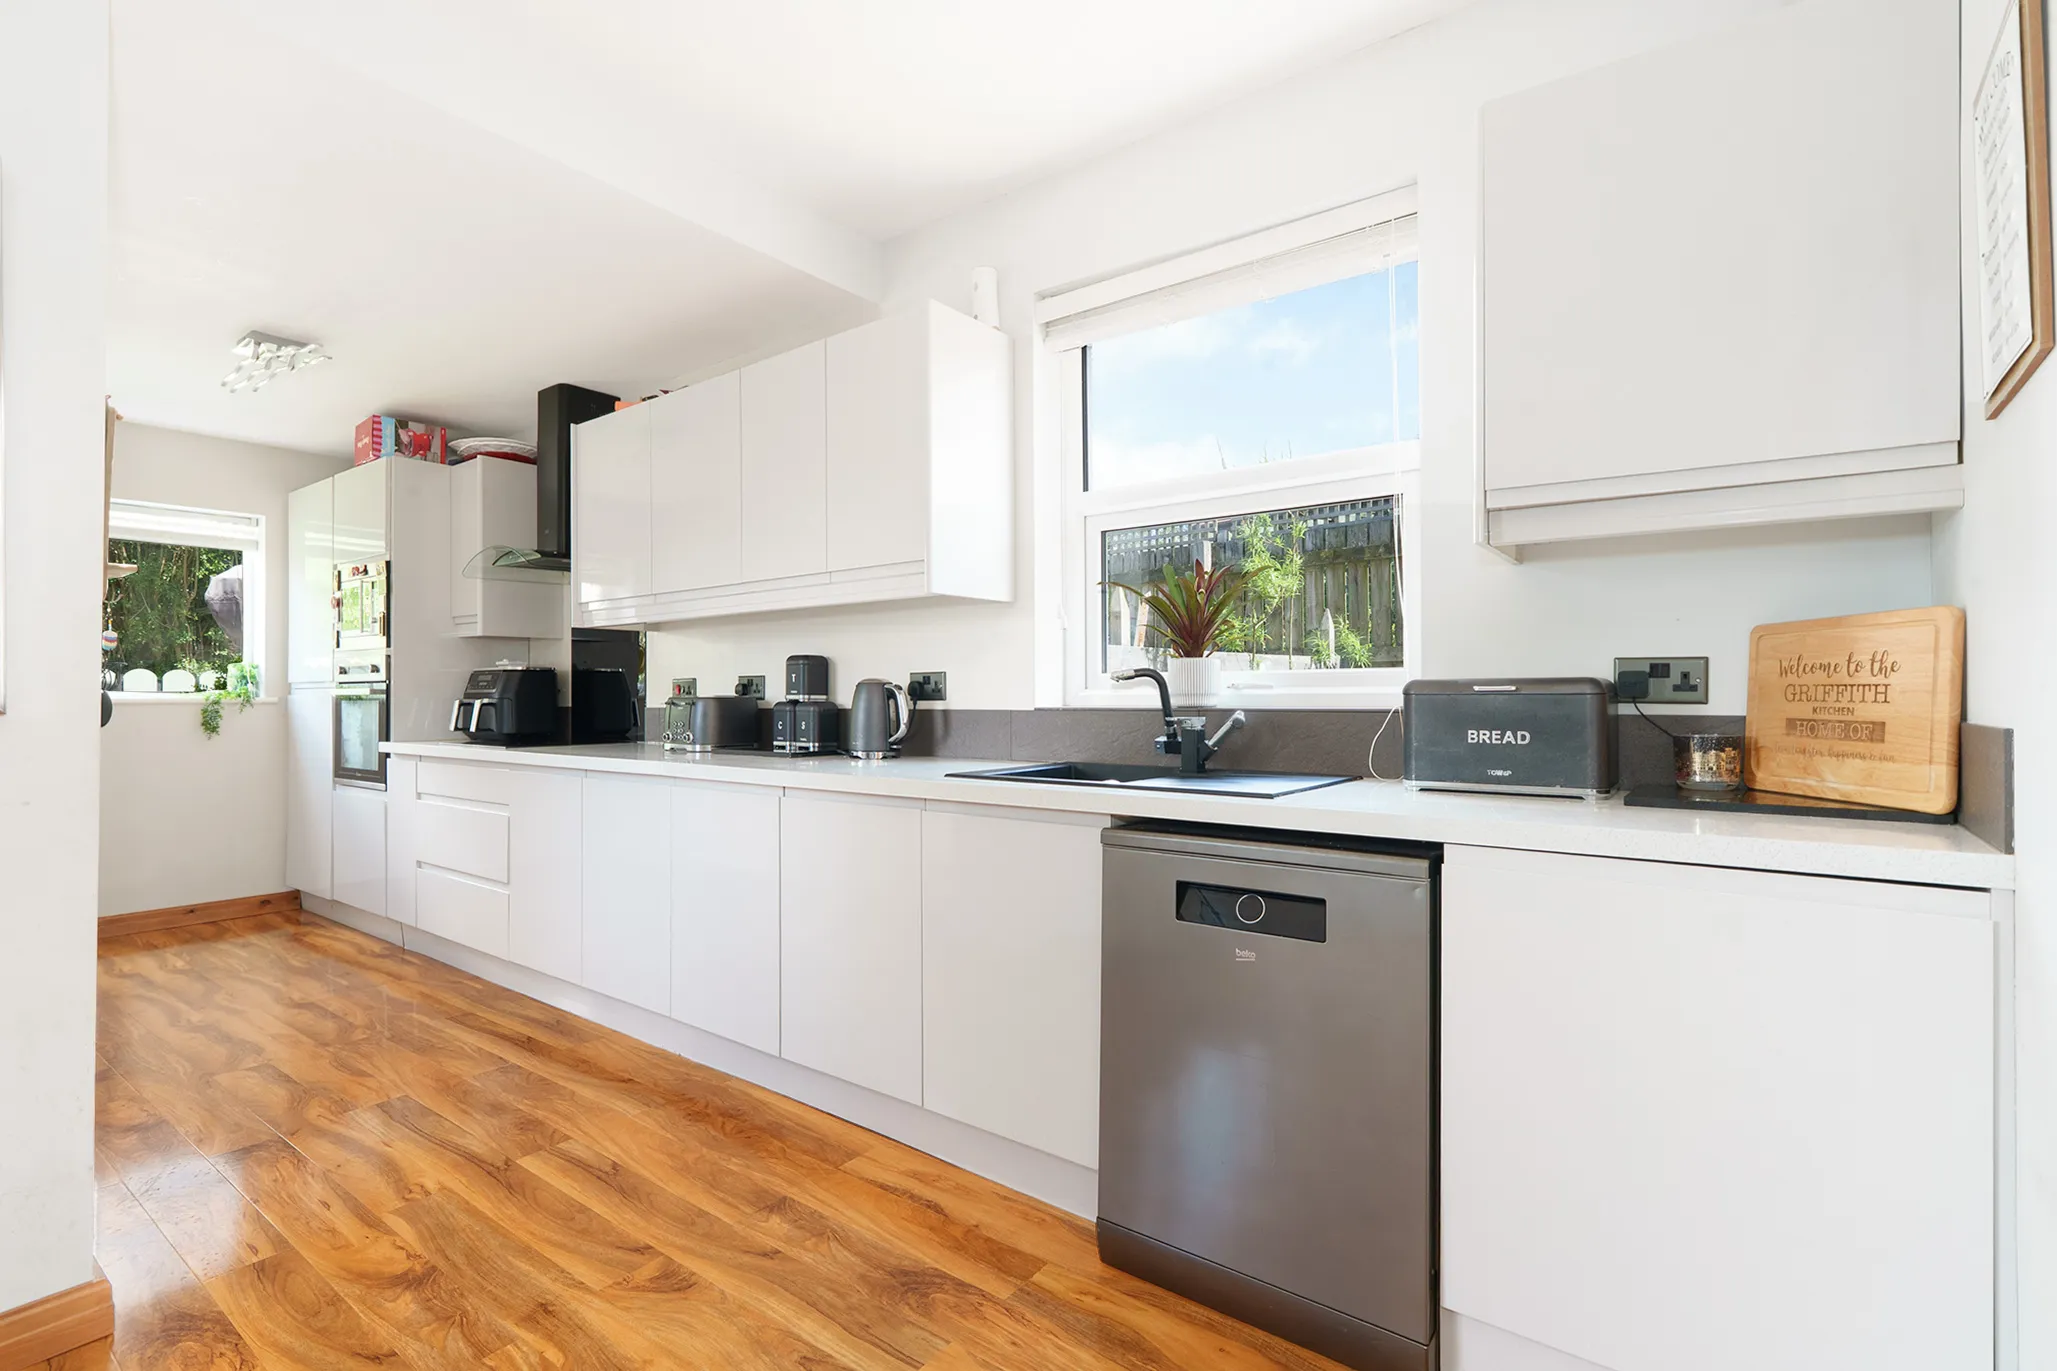
Beautifully presented throughout, the home has been comprehensively modernised to an excellent standard in 2021, including the installation of a new boiler, a stunning contemporary kitchen and a stylish family bathroom. The result is a superb family home that is ready for immediate occupation, combining traditional proportions with modern finishes and practical living spaces.
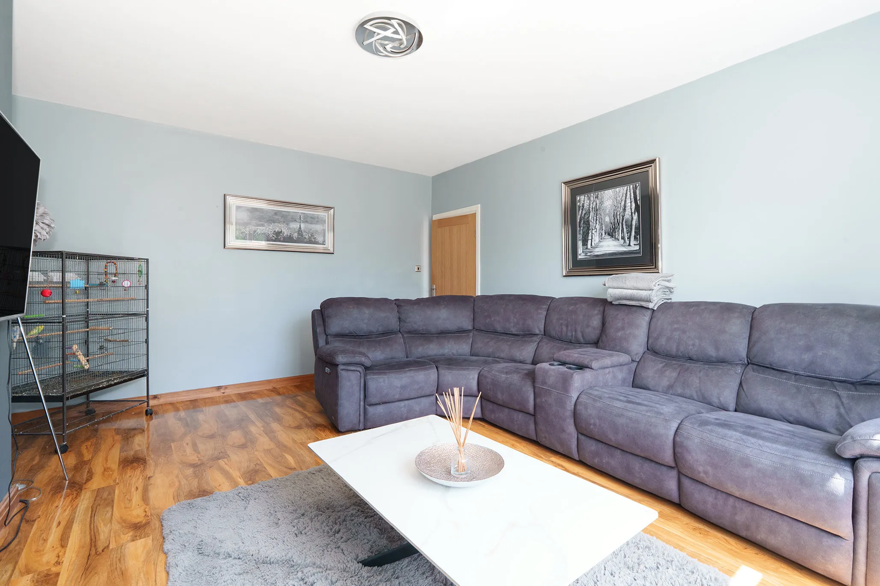
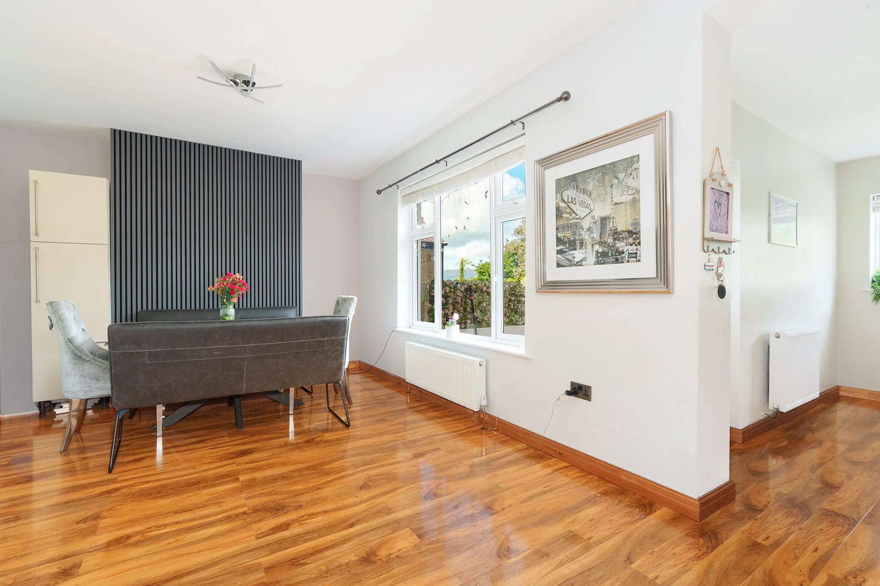
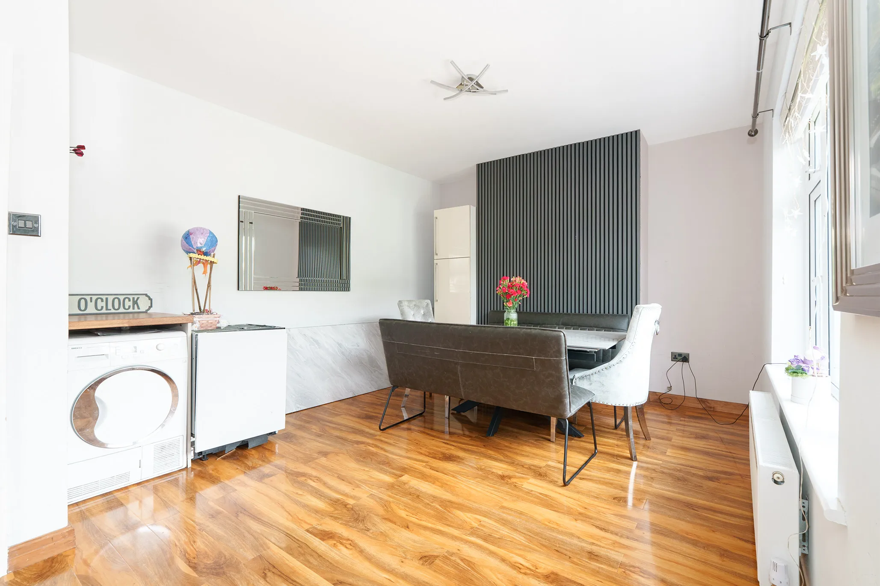
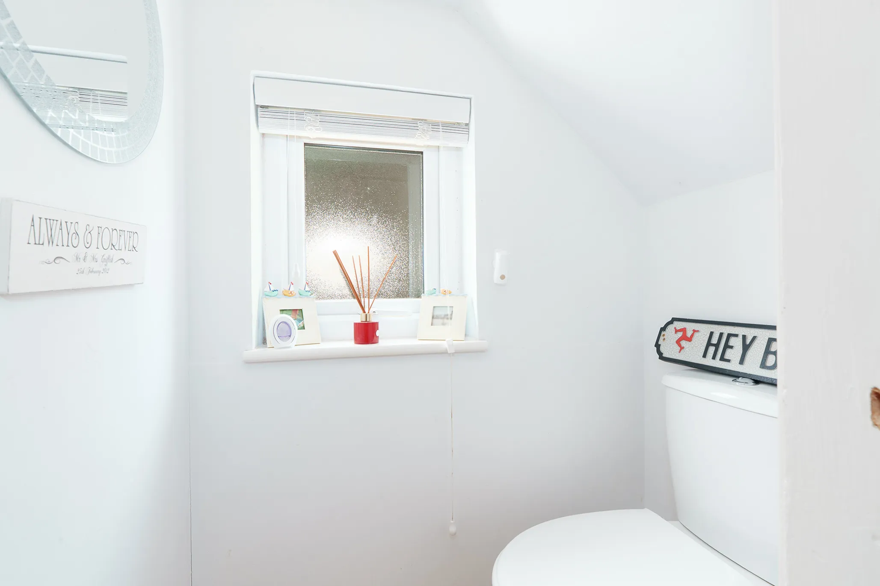
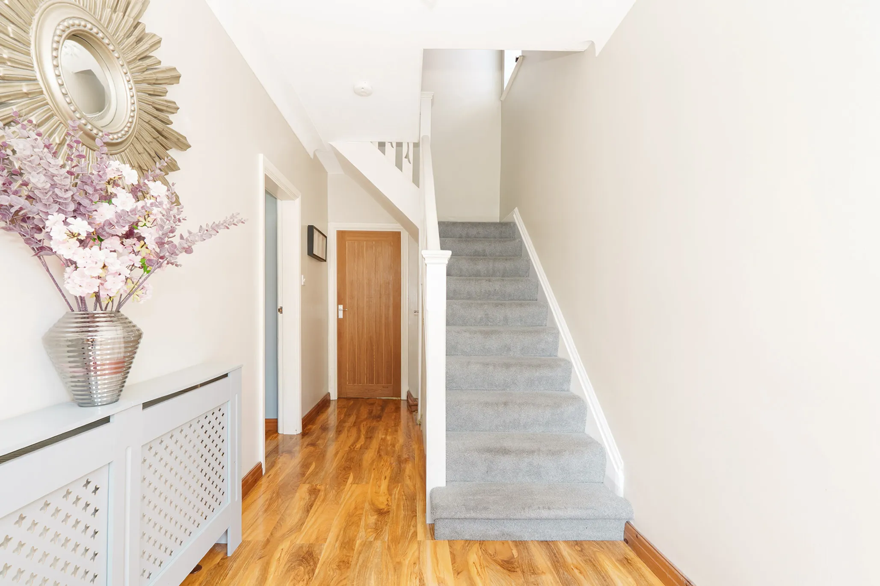
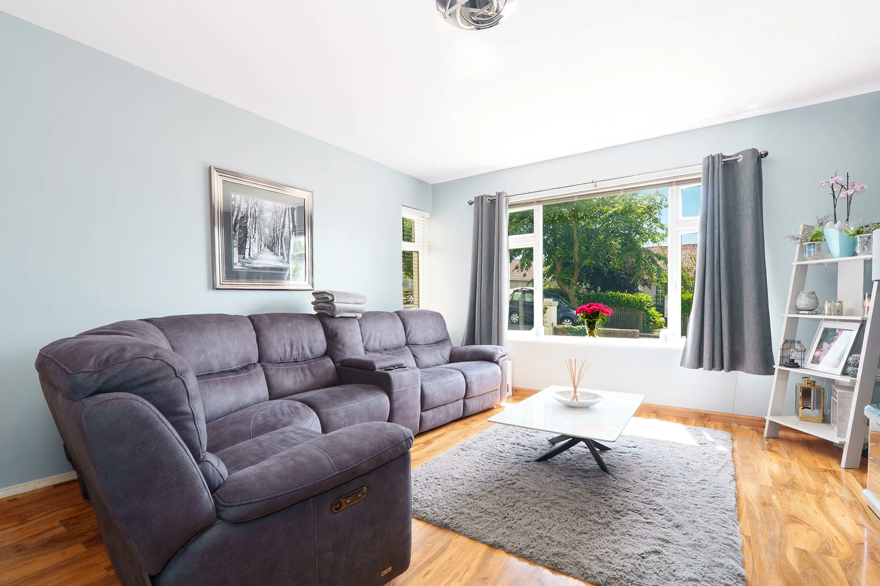
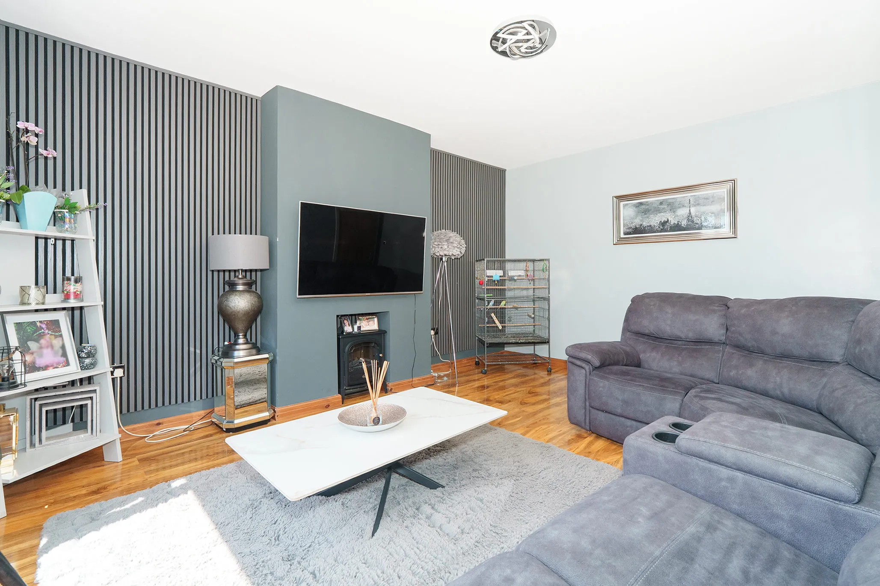
A welcoming entrance hallway creates an excellent first impression and is complemented by a convenient cloakroom (WC). The accommodation includes two generous reception rooms, providing excellent flexibility for family life. The large living room offers a comfortable and inviting space in which to relax, whilst the impressive open-plan dining kitchen and family room forms the heart of the home. Finished to a high specification with sleek contemporary fittings, this outstanding space is perfectly designed for modern living, entertaining and everyday family gatherings.
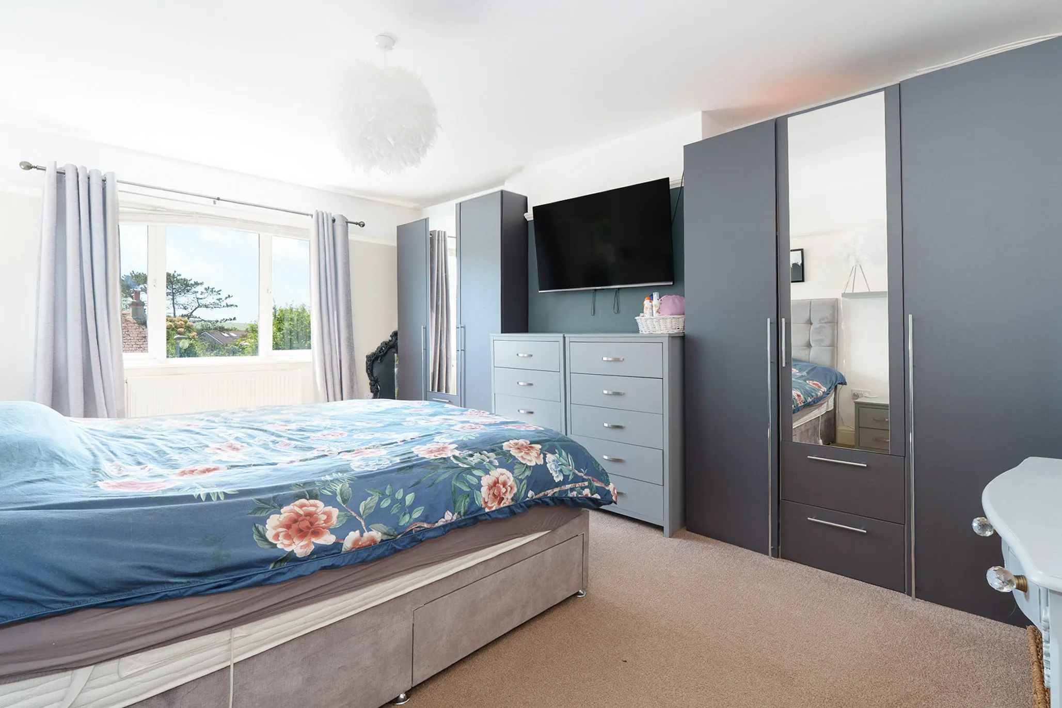
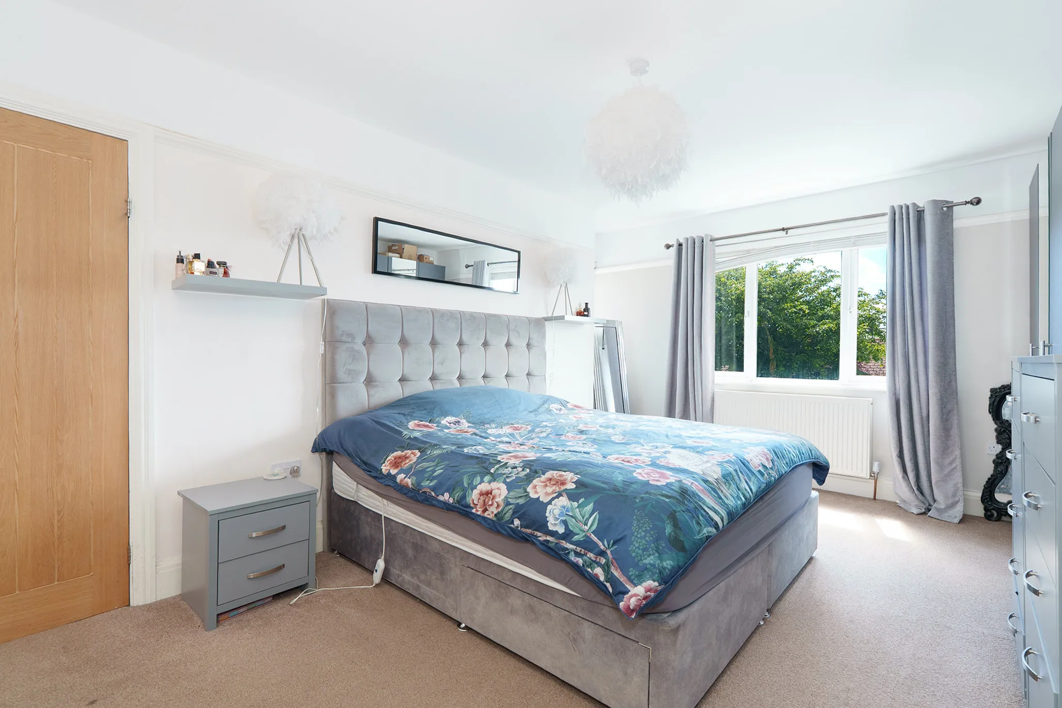
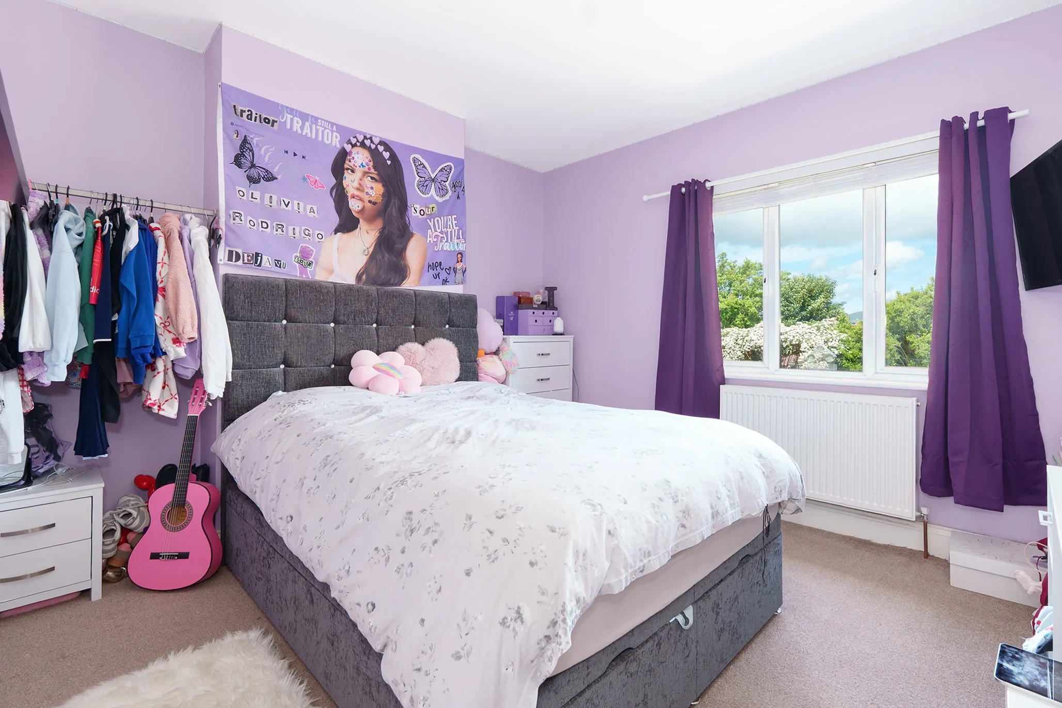
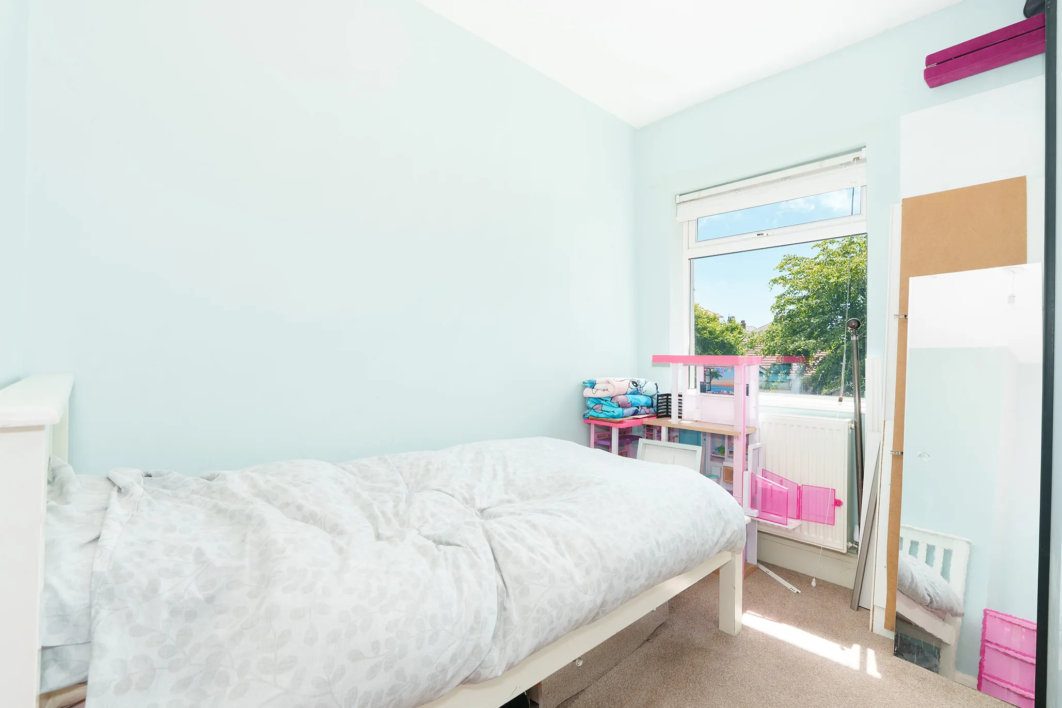
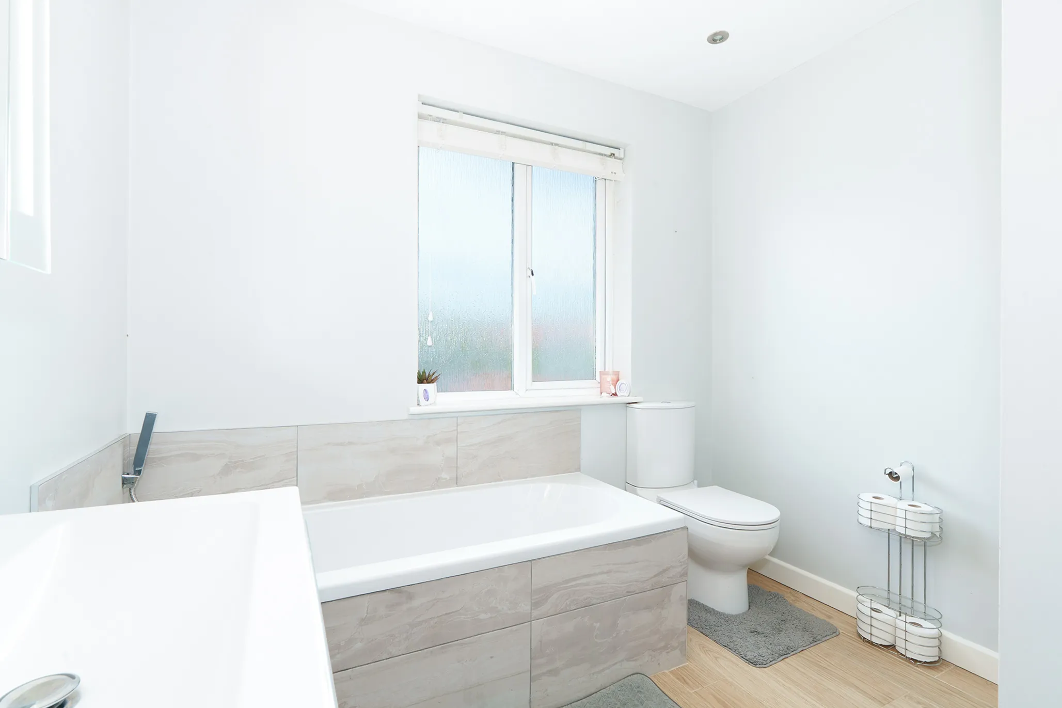
To the first floor, there are three well-proportioned double bedrooms, all offering comfortable accommodation for a growing family. The stylish family bathroom has been thoughtfully designed and features both a separate bath and shower, providing practicality and luxury in equal measure.
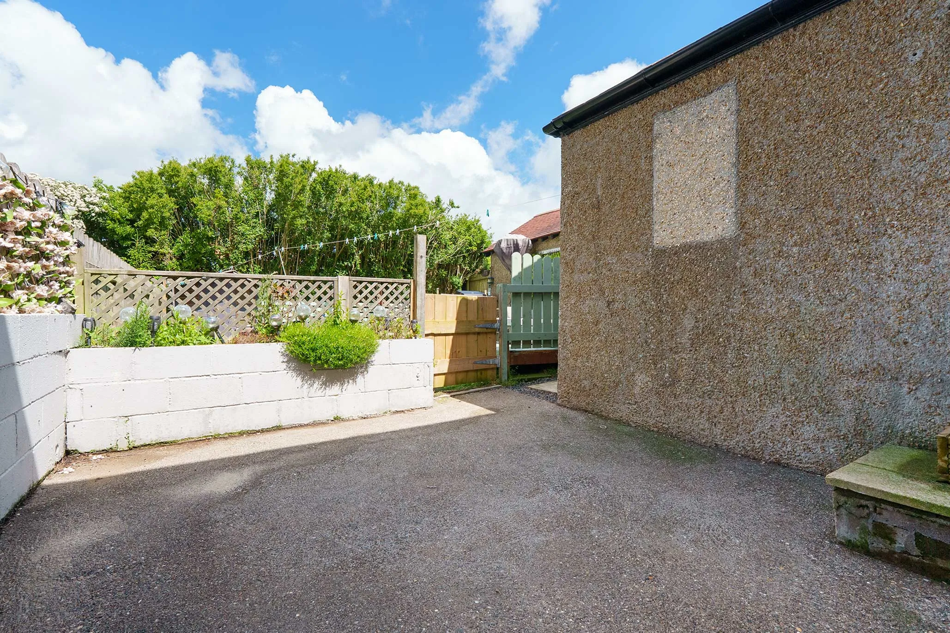
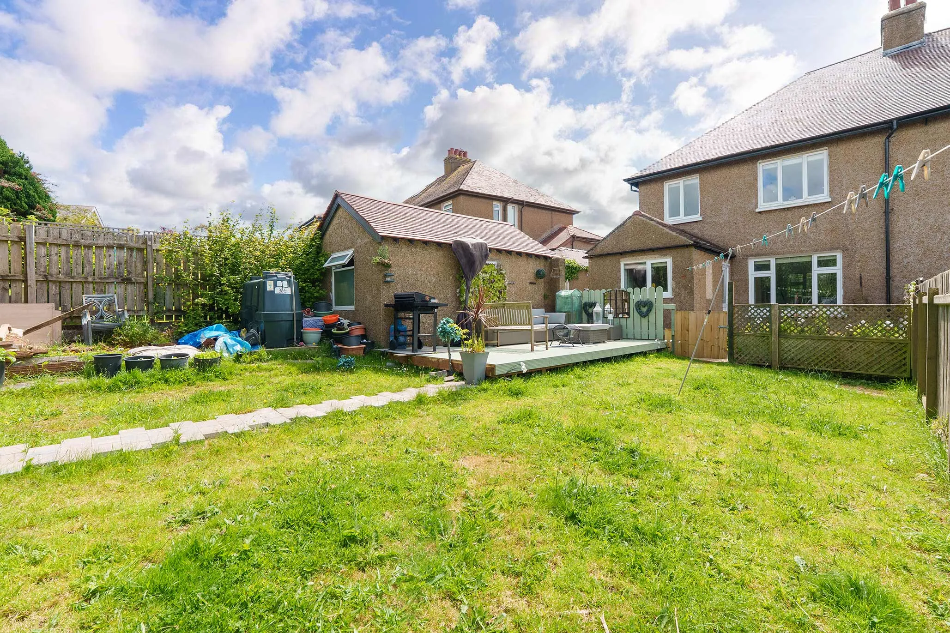
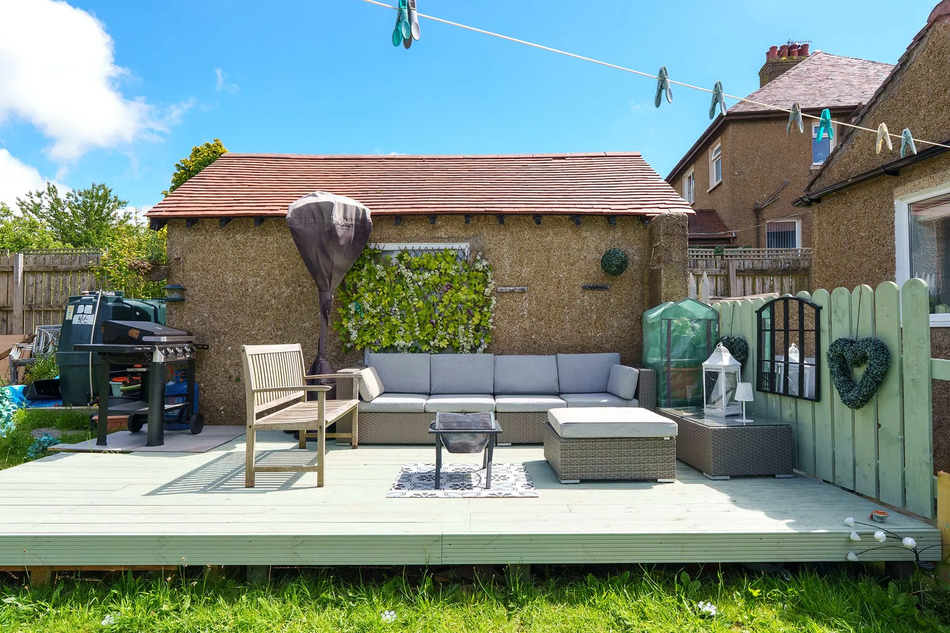
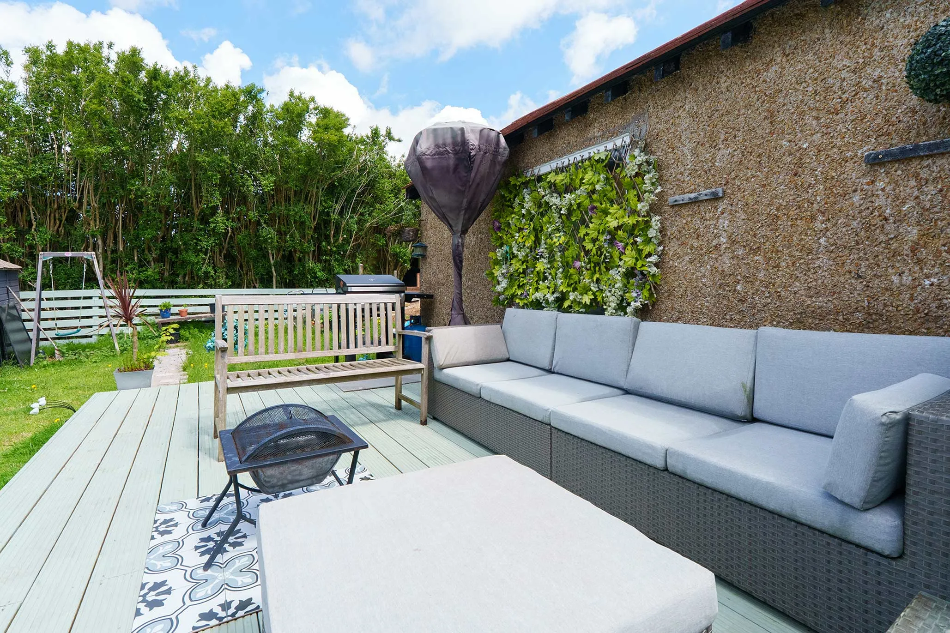
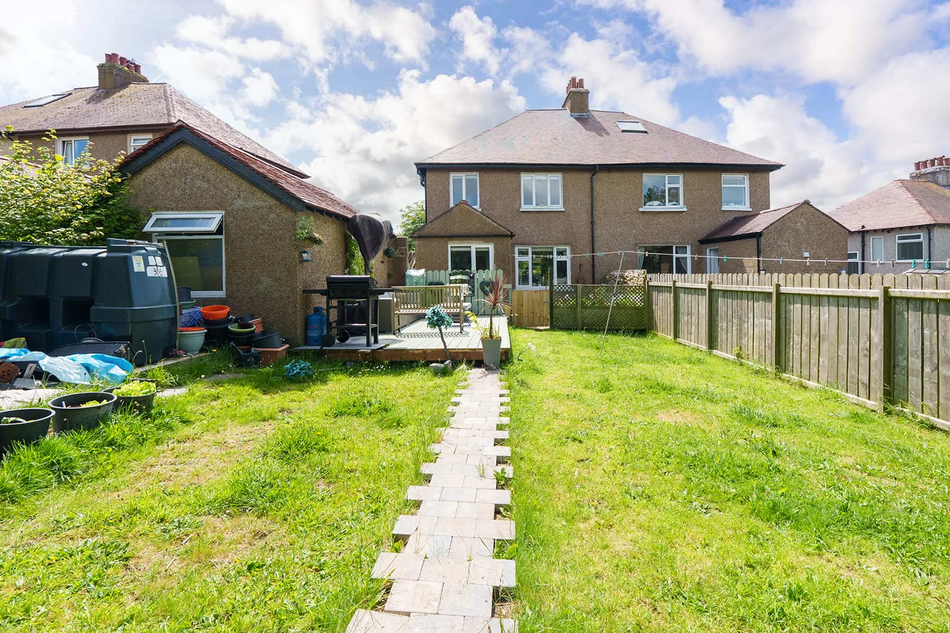
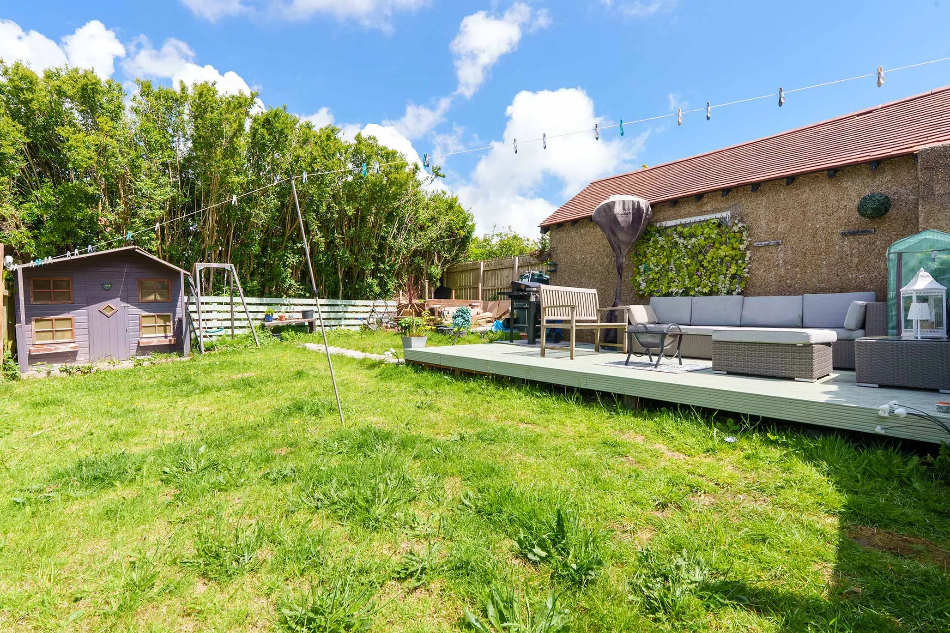
Externally, the property continues to impress. A driveway to the front provides off-road parking for a number of vehicles, whilst a detached garage/store offers excellent additional storage. For those wishing to utilise the garage for vehicle/bike access, the fence situated to the front of the garage could be removed, subject to individual requirements. The rear garden is predominantly laid to lawn, providing a wonderful space for children and pets to enjoy, and is complemented by a hardstanding seating area, ideal for outdoor entertaining, summer barbecues and alfresco dining.
The property is offered for sale with no onward chain.
Inclusions All fitted floor coverings and light fittings
Appliances Oven and hob, extraction fan, dishwasher and fridge/freezer
Tenure Freehold
Rates Treasury call 685661 and Douglas Borough 696347
Heating Oil
Windows uPVC double glazed
 Monaco, 61 High View Road, Douglas
 Share
Share
 SAVE
SAVE rich.layers.vets