Exceptional Family Home Where Space Meets Luxury
Audley House, Main Road, Union Mills
5

5

4

View the full layout and room dimensions for this property.
Exclusively presented by Jonathan Garforth of Garforth Gray Luxury.
Set in a highly sought-after village location, this exceptional contemporary residence offers the perfect balance of luxury, privacy and practicality, with beautifully appointed accommodation extending across three impressive floors. Surrounded by countryside walks yet just a short drive from Douglas town centre, the property enjoys an enviable lifestyle, combining luxury living with outstanding convenience. Local bus routes, the Roundhouse, Noble’s Hospital and a wide range of everyday amenities are all within easy reach.
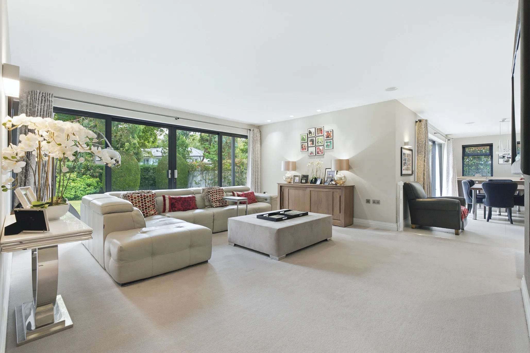
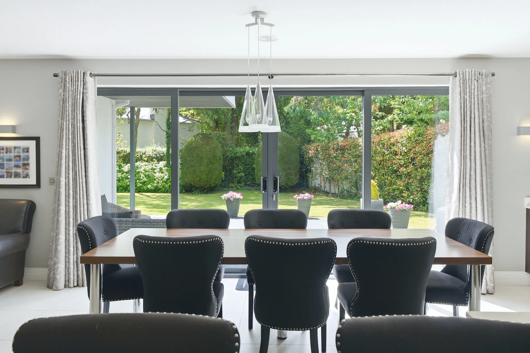
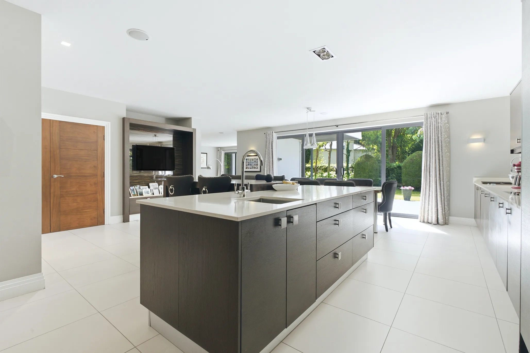
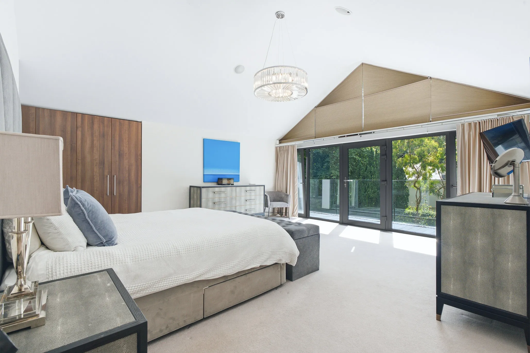
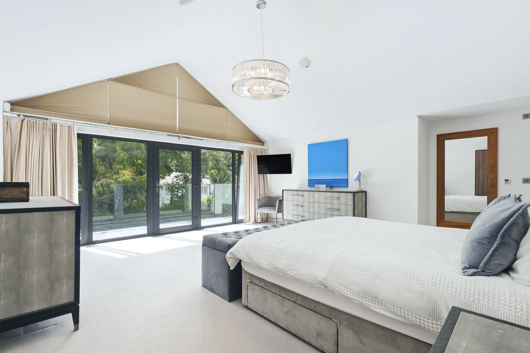
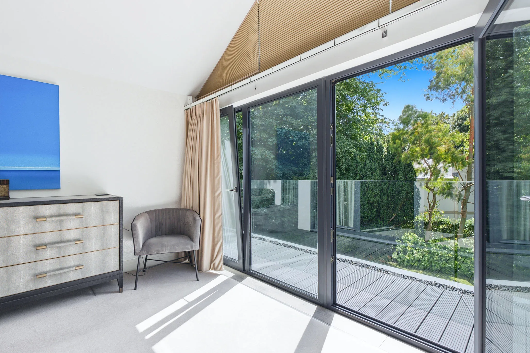
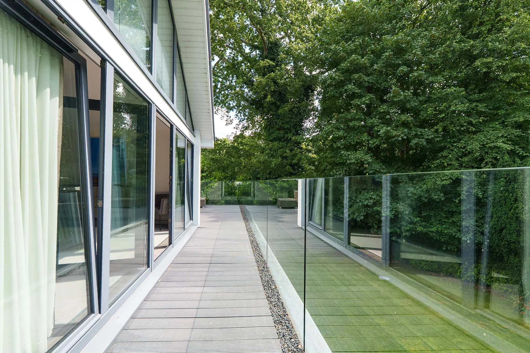
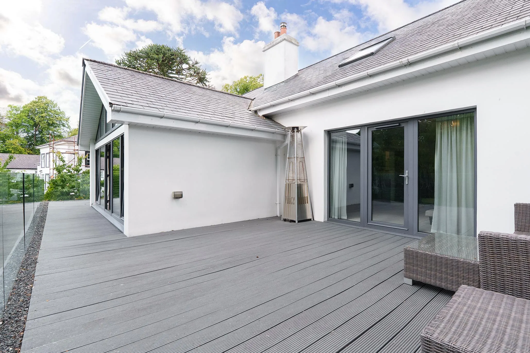
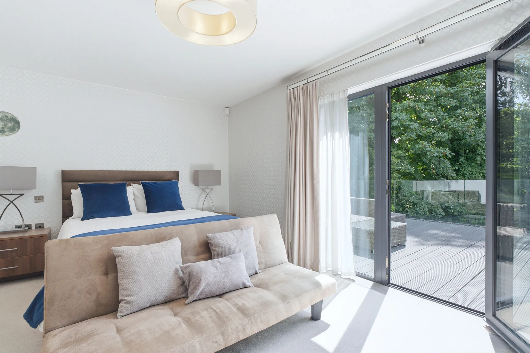
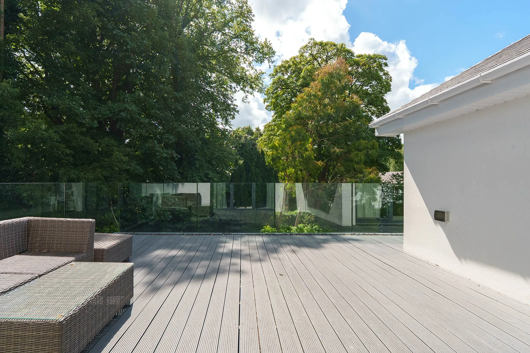
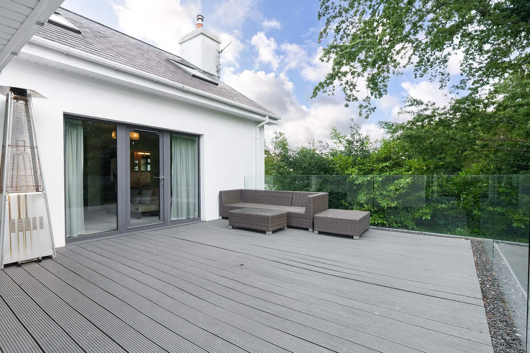
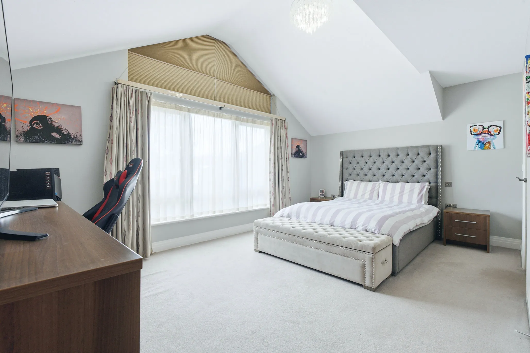
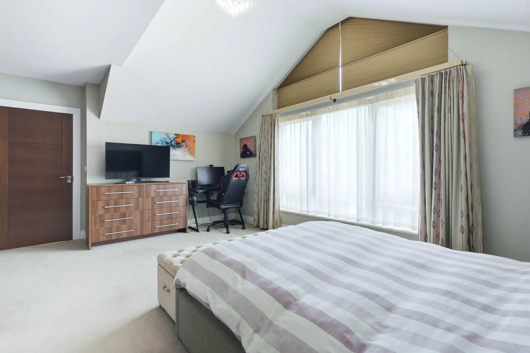
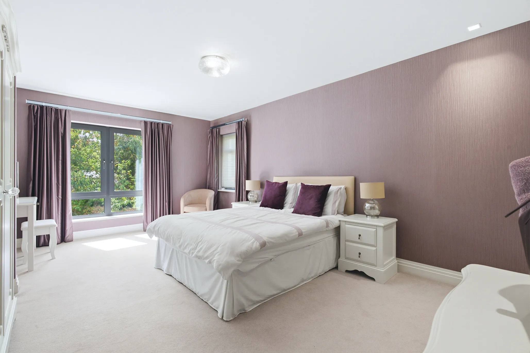
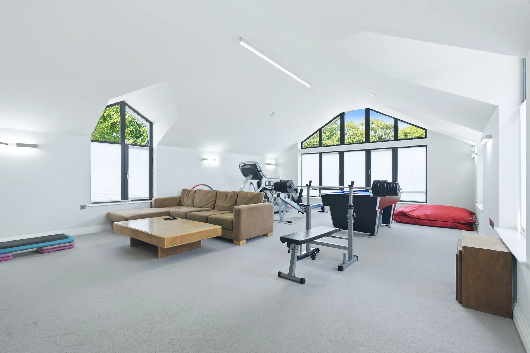
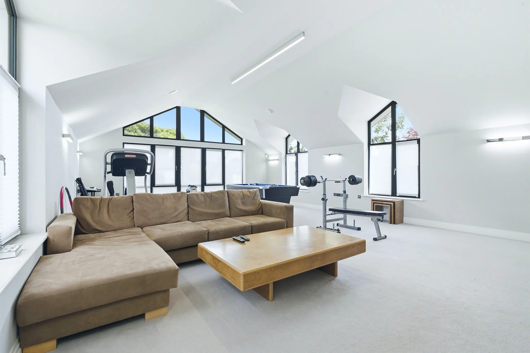
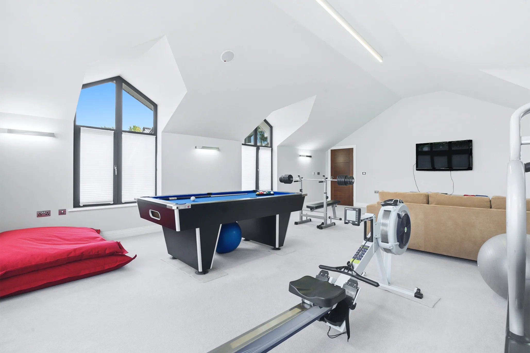
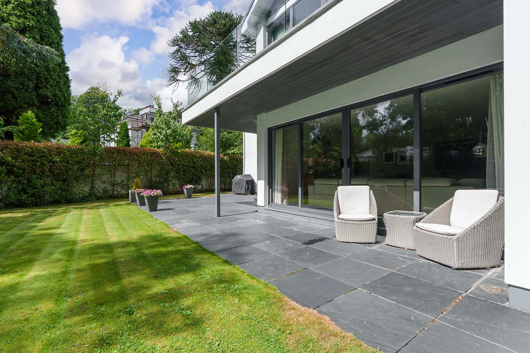
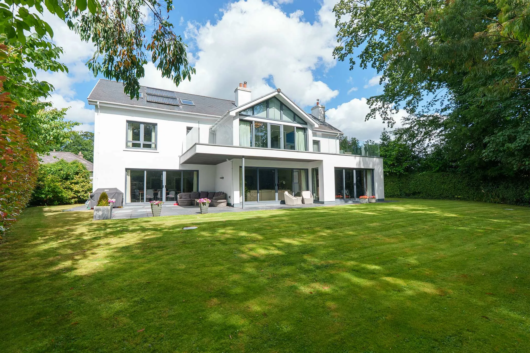
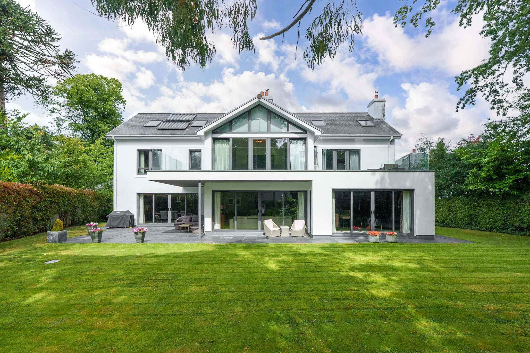
Designed with modern family living in mind, the home is flooded with natural light, creating an exceptional sense of space throughout. Expansive floor-to-ceiling glazing and bi-folding doors extend across the entire rear elevation, effortlessly connecting the principal living spaces with the gardens beyond, while generous first-floor windows continue the bright and airy feel. Dramatic vaulted glazing enhances both the principal bedroom suite and the impressive cinema room/gym, creating striking architectural features and maximising the surrounding views. The principal suite and bedroom two both enjoy direct access to the substantial glazed balcony overlooking the peaceful rear garden - an idyllic setting for a morning coffee or a quiet evening retreat.
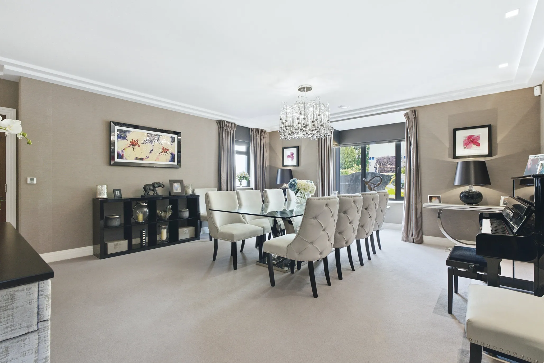
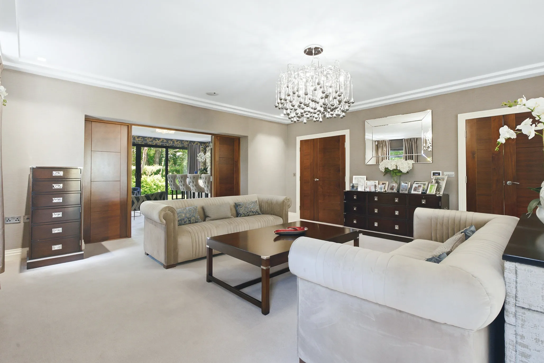
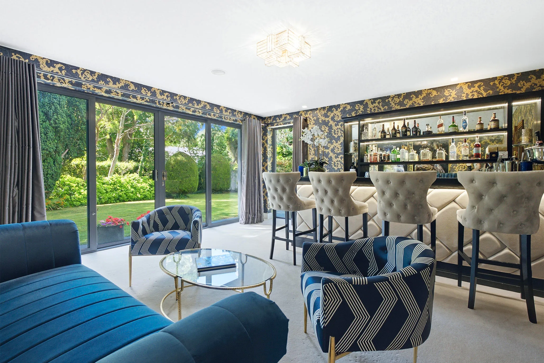
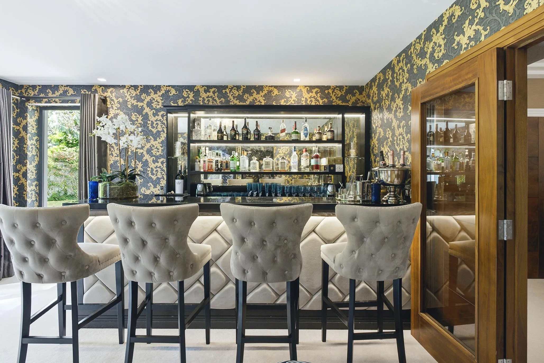
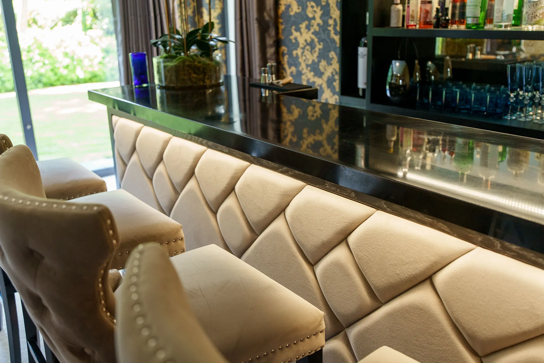
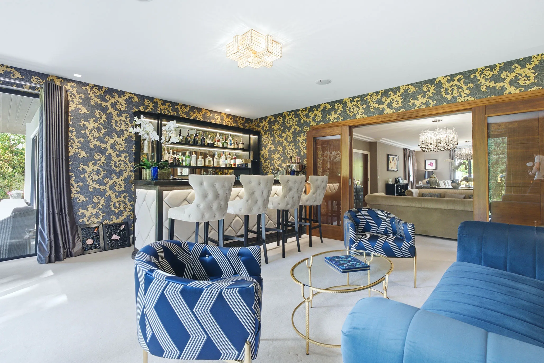
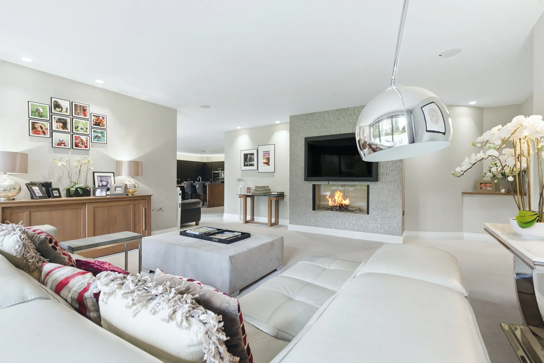
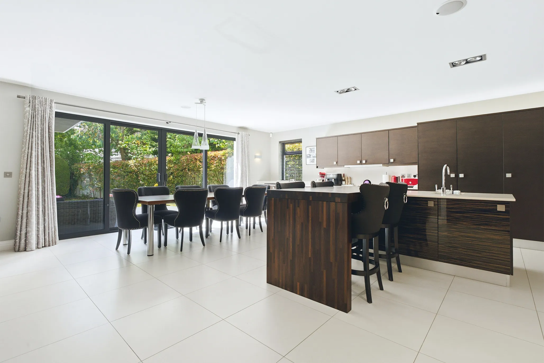
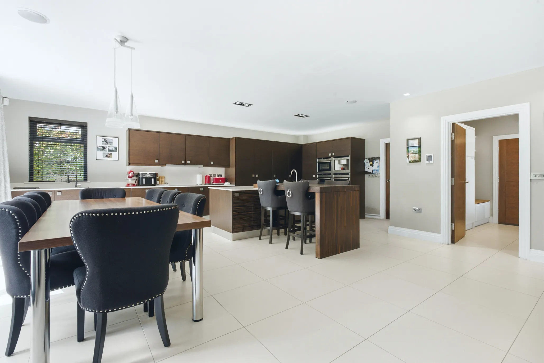
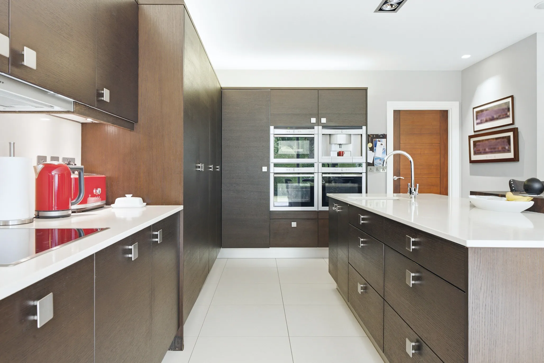
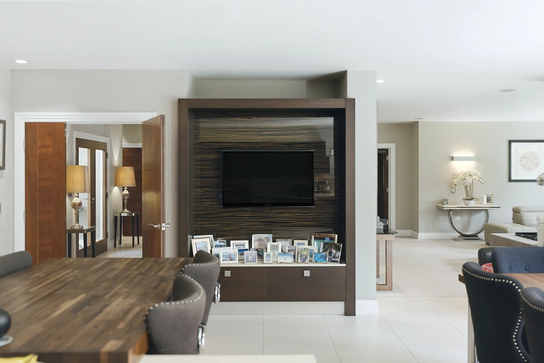
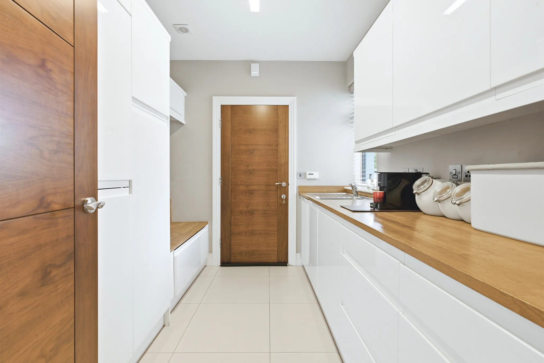
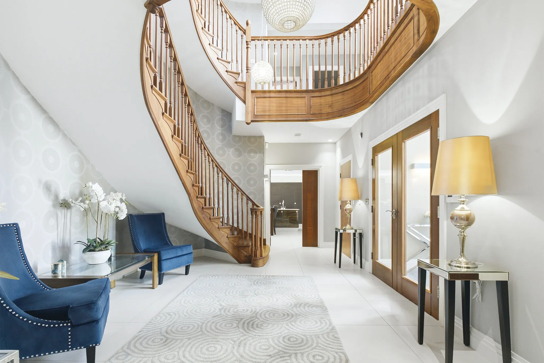
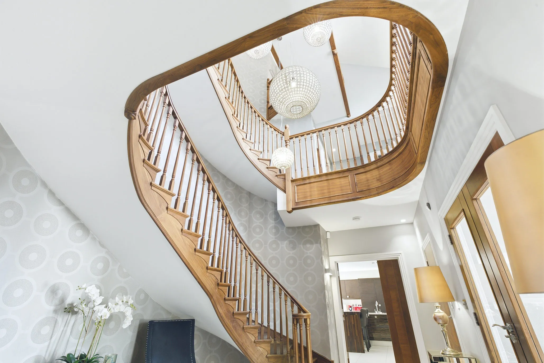
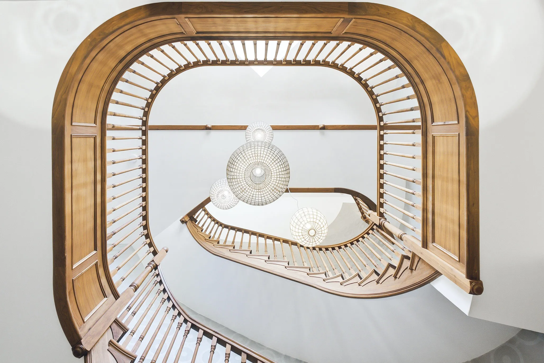
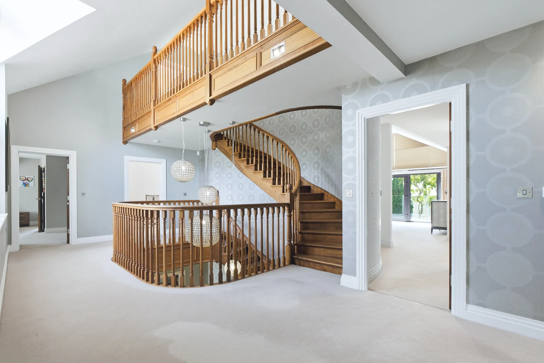
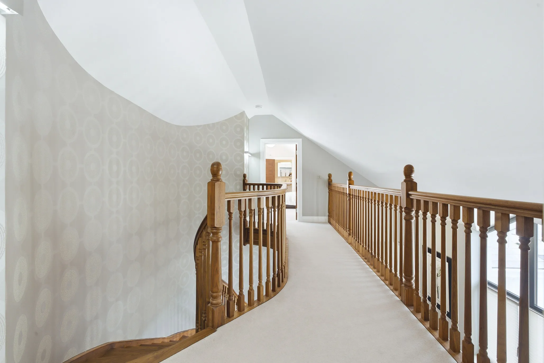
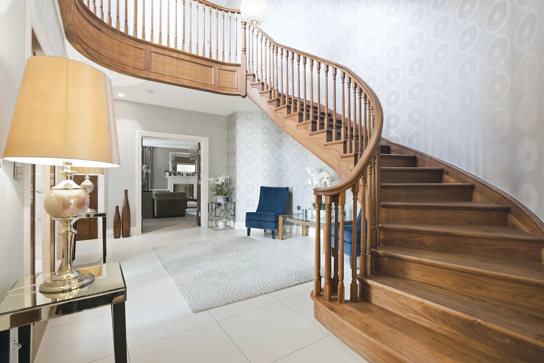
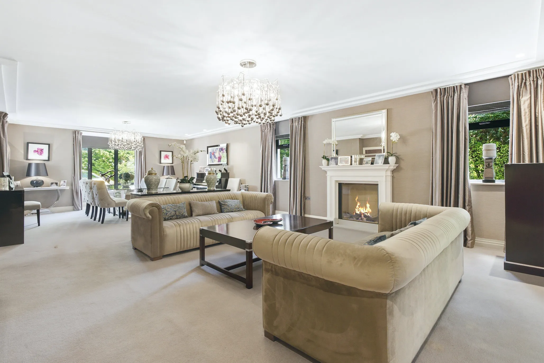
The welcoming grand reception hall makes an unforgettable first impression, centred around a magnificent sweeping American walnut staircase that immediately reflects the quality and craftsmanship found throughout the home. The versatile reception spaces have been carefully designed to cater for every occasion, comprising an elegant living and dining room, a spacious lounge just off the kitchen, a stylish family room with bar, and an impressive first-floor cinema room that also lends itself perfectly as a gym or games room. Feature gas fires in both the living room and lounge provide warm and inviting focal points, creating the perfect ambience for relaxing evenings with family and friends. At the heart of the home lies a superb open-plan dining kitchen, beautifully designed for both everyday living and entertaining on a larger scale. Complemented by a separate utility room and adjoining family study, this impressive space forms the true hub of the home.
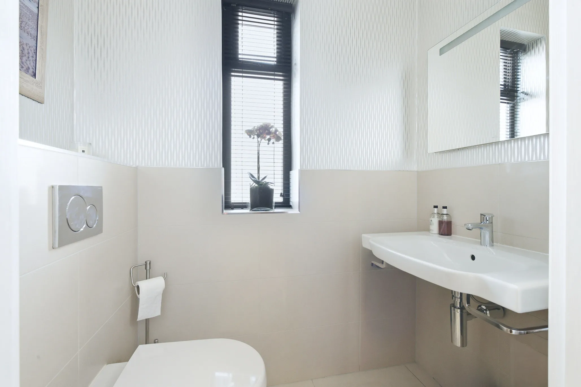
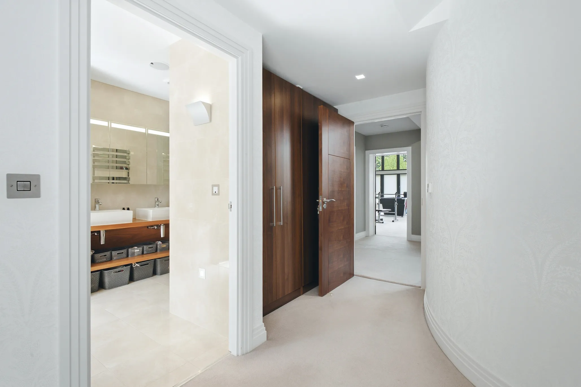
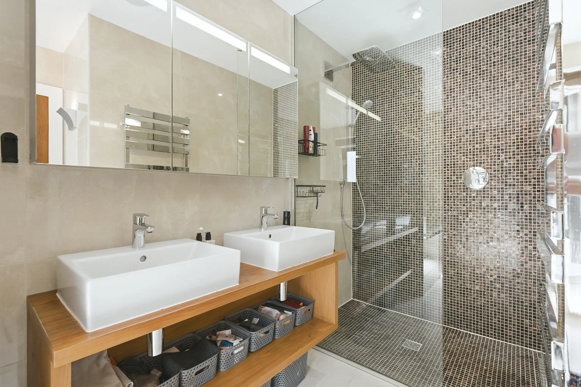
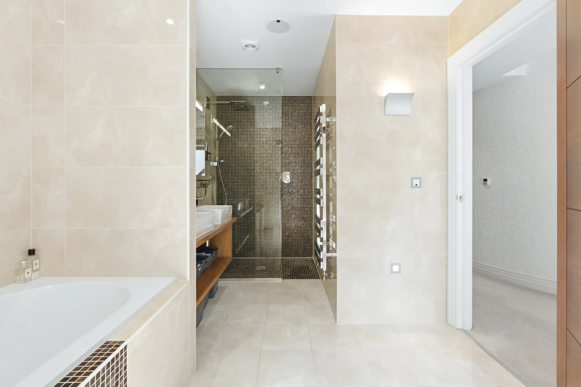
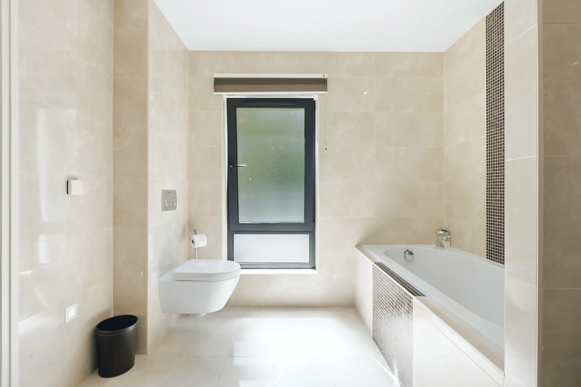
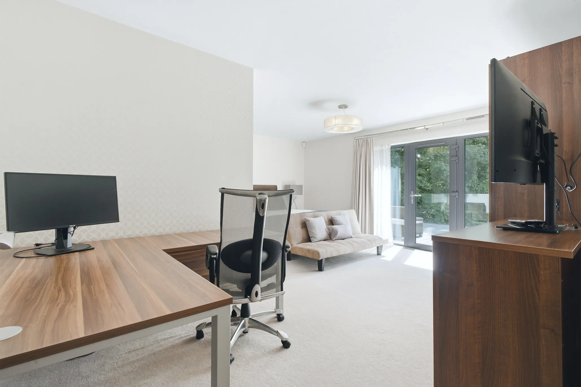
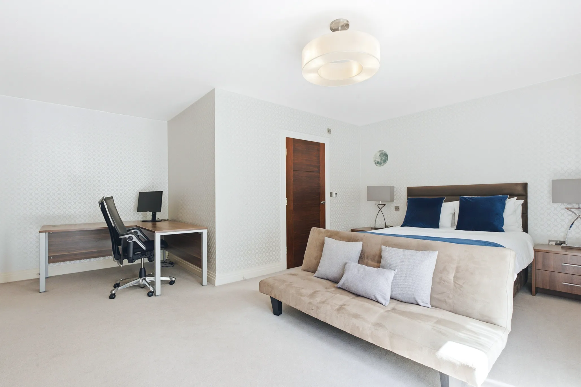
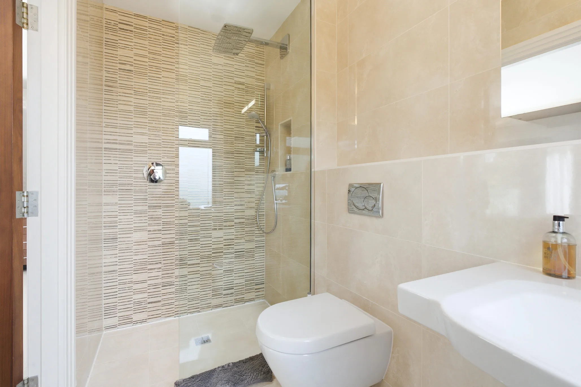
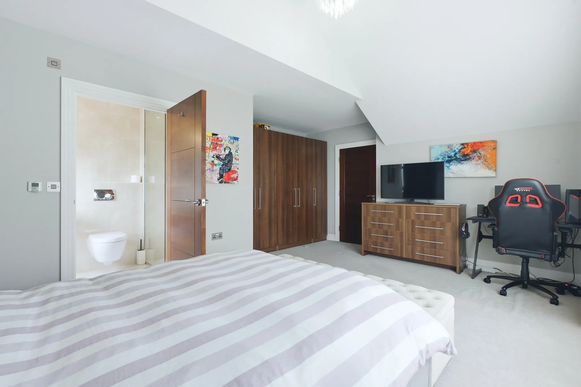
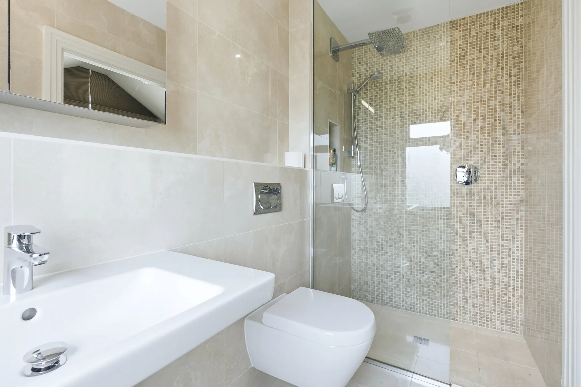
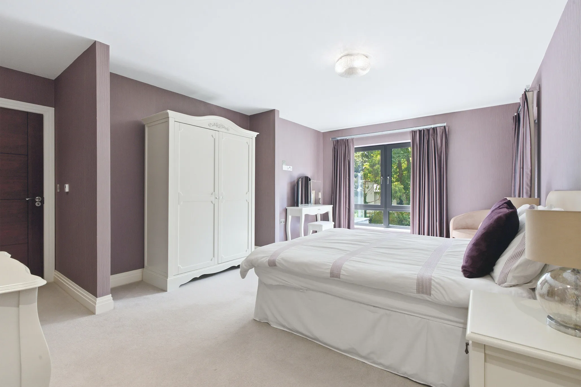
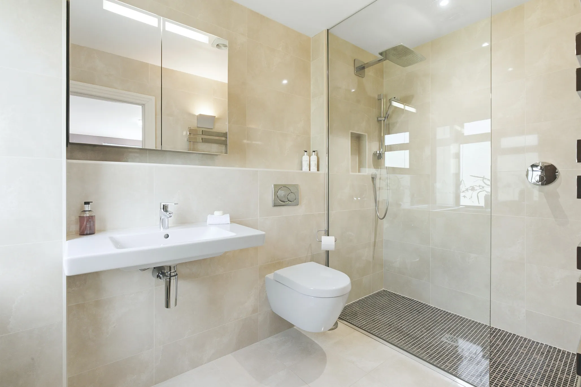
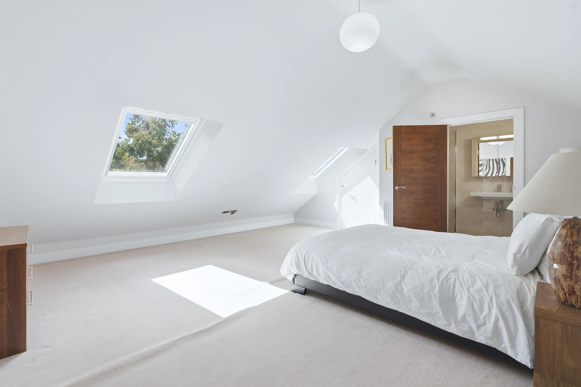
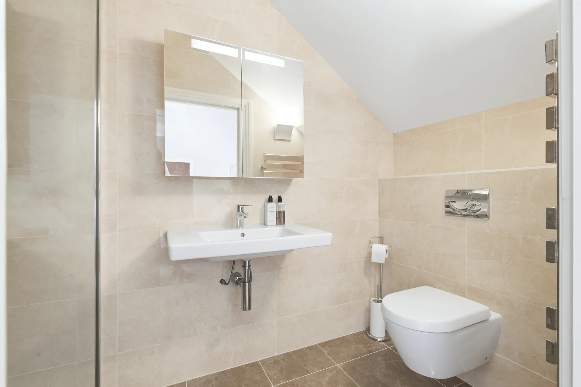
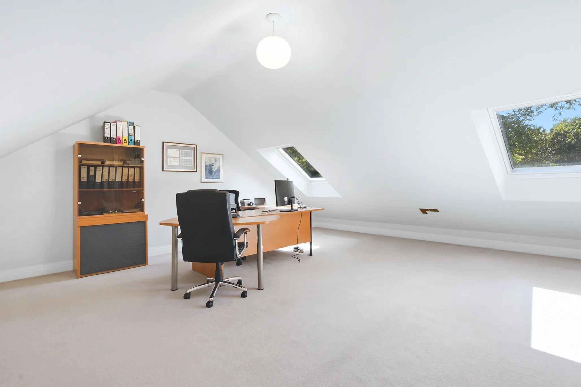
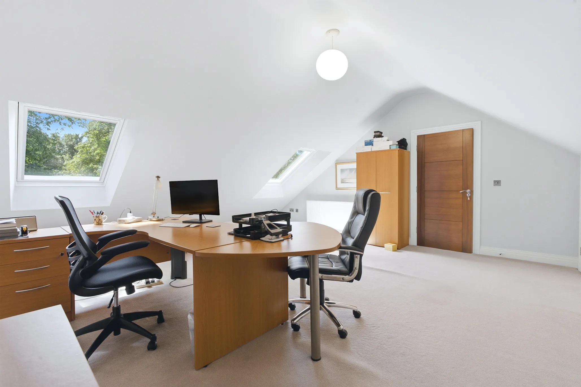
The luxurious principal bedroom benefits from a beautifully appointed en-suite and direct access to the glazed balcony, while four further generously proportioned bedrooms each enjoy their own en-suite facilities. A substantial additional study offers excellent flexibility and can easily serve as a sixth bedroom if required.
Outside, the property continues to impress with a private gated courtyard driveway providing secure parking together with access to the integral double garage. Designed to be exceptionally secure and remarkably easy to maintain, the home is perfectly suited to those seeking a luxurious lock-up-and-leave lifestyle without compromising on space, comfort or quality.
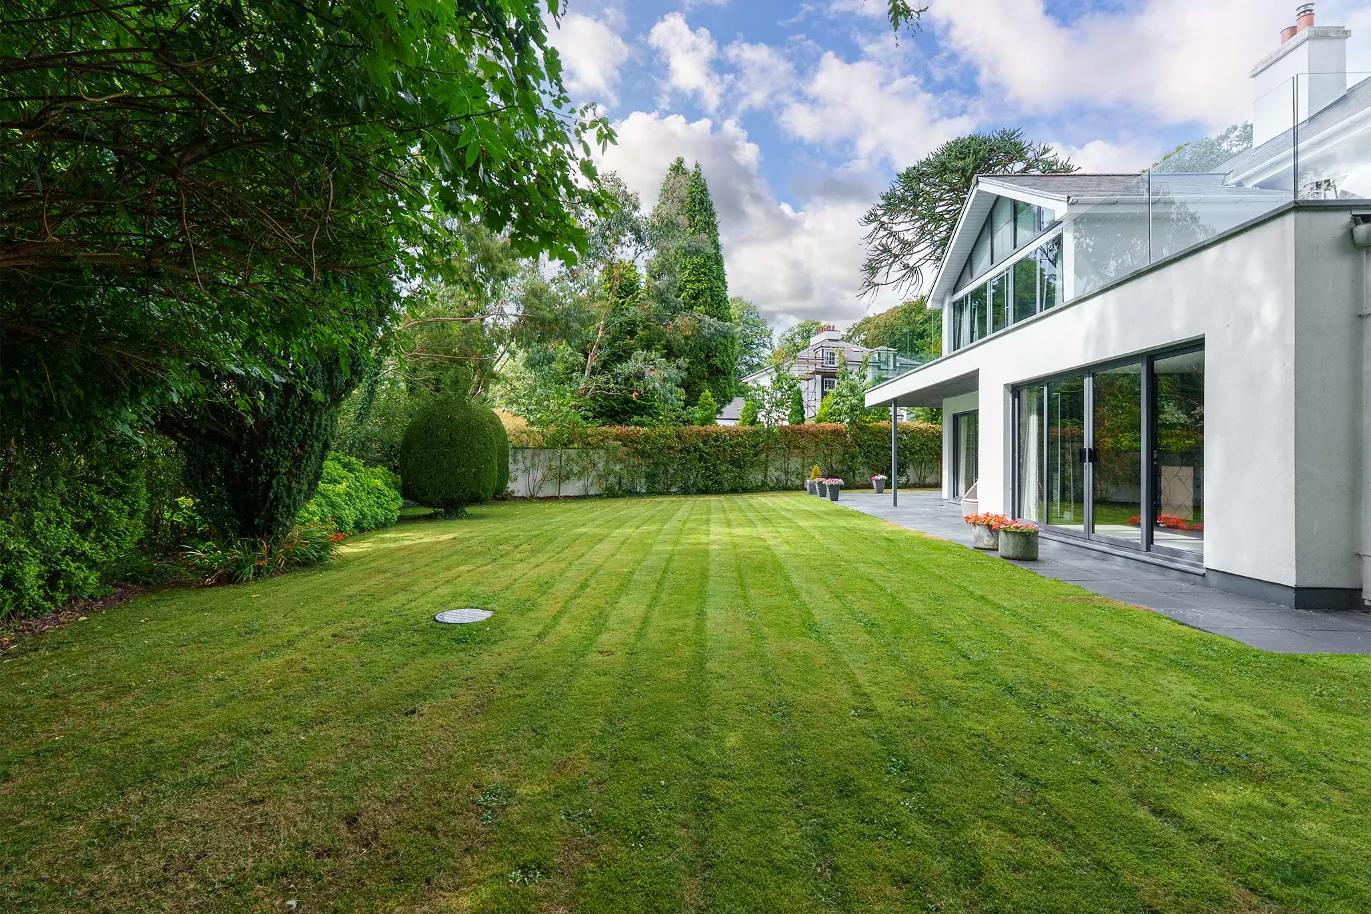
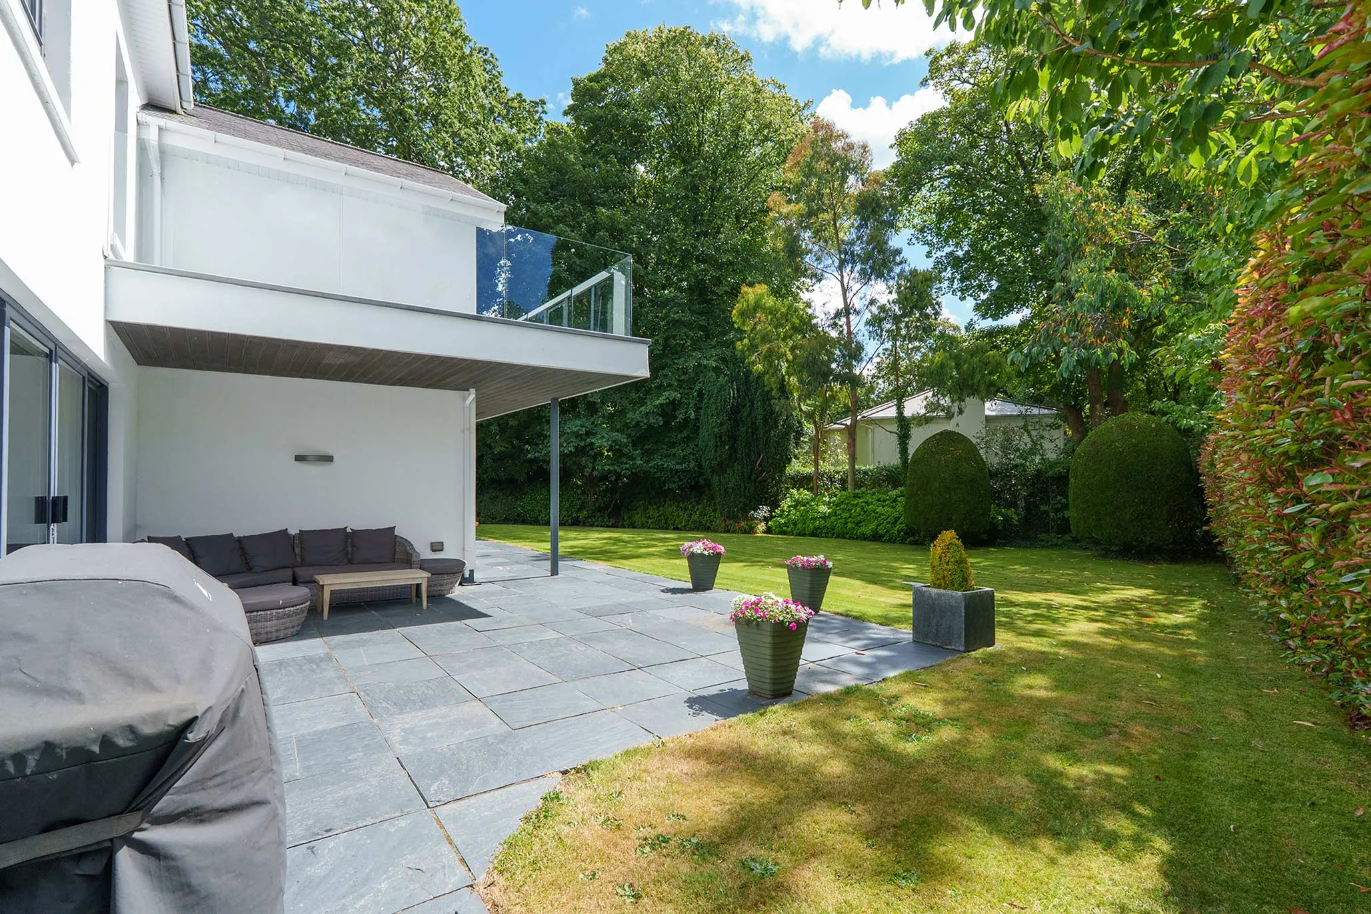
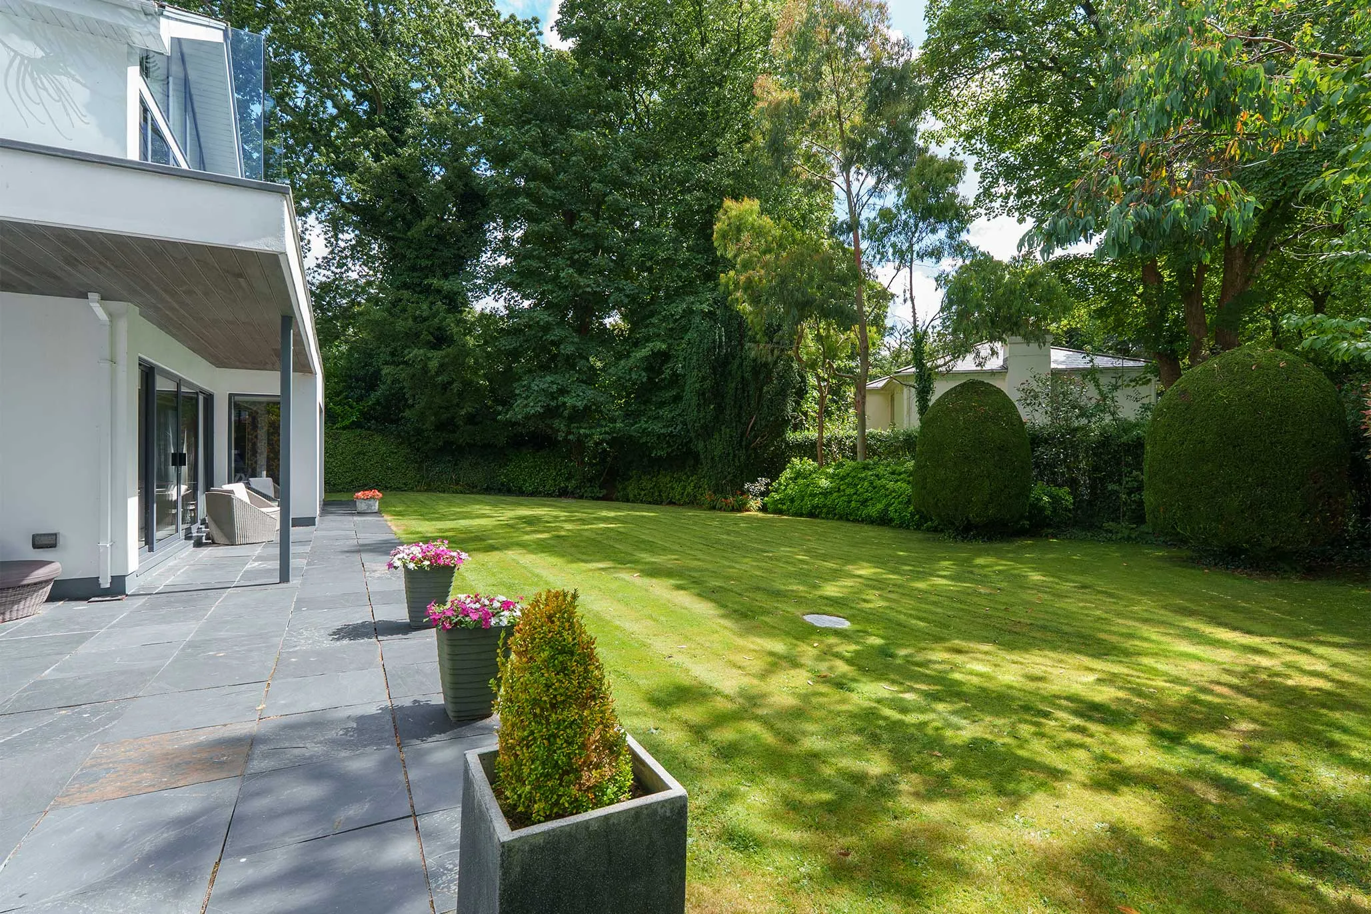
The beautifully landscaped south-facing garden is undoubtedly one of the home’s defining features. Wonderfully private, exceptionally sheltered and enjoying sunshine throughout the day, it provides a true sun trap and a peaceful escape from everyday life. Extensive paved patios create outstanding spaces for al fresco dining, entertaining guests or simply relaxing in complete privacy.
The location is equally impressive. The nearby former railway lines provide miles of scenic walking and cycling routes stretching all the way to Peel, making them ideal for avid walkers, cyclists and dog owners. Despite its peaceful village setting, the property remains within easy reach of Douglas town centre, while the Roundhouse, Noble’s Hospital and excellent transport links are only minutes away. Families will also appreciate the convenient access to The Buchan School and King William’s College, both of which can be reached in approximately twenty to twenty five minutes via the picturesque Lhergy Cripperty route.
Offering exceptional architectural design, beautifully balanced family accommodation and outstanding entertaining spaces, all within a private and highly desirable setting, this remarkable residence represents a rare opportunity to acquire a truly distinguished home where luxury, comfort and lifestyle come together effortlessly.
Inclusions Fitted floor coverings, blinds, curtains and light fittings
Appliances Integrated kitchen appliances
Tenure Freehold
Rates Treasury tel - 01624 685661 and Braddan Commissioners tel - 01624 852808
Heating Air source heat pump complemented by solar panels and a newly installed pressurised hot water cylinder. Concrete under floor heating to the ground and first floor with suspended floors and radiators to the second floor.
Windows Triple and acoustic glazing
Additional Services
3 phase electricity benefiting from comfy heat tariff and EV charging if required
Fibre installed
LED lighting throughout
 Audley House, Main Road, Union Mills
 Share
Share
 SAVE
SAVE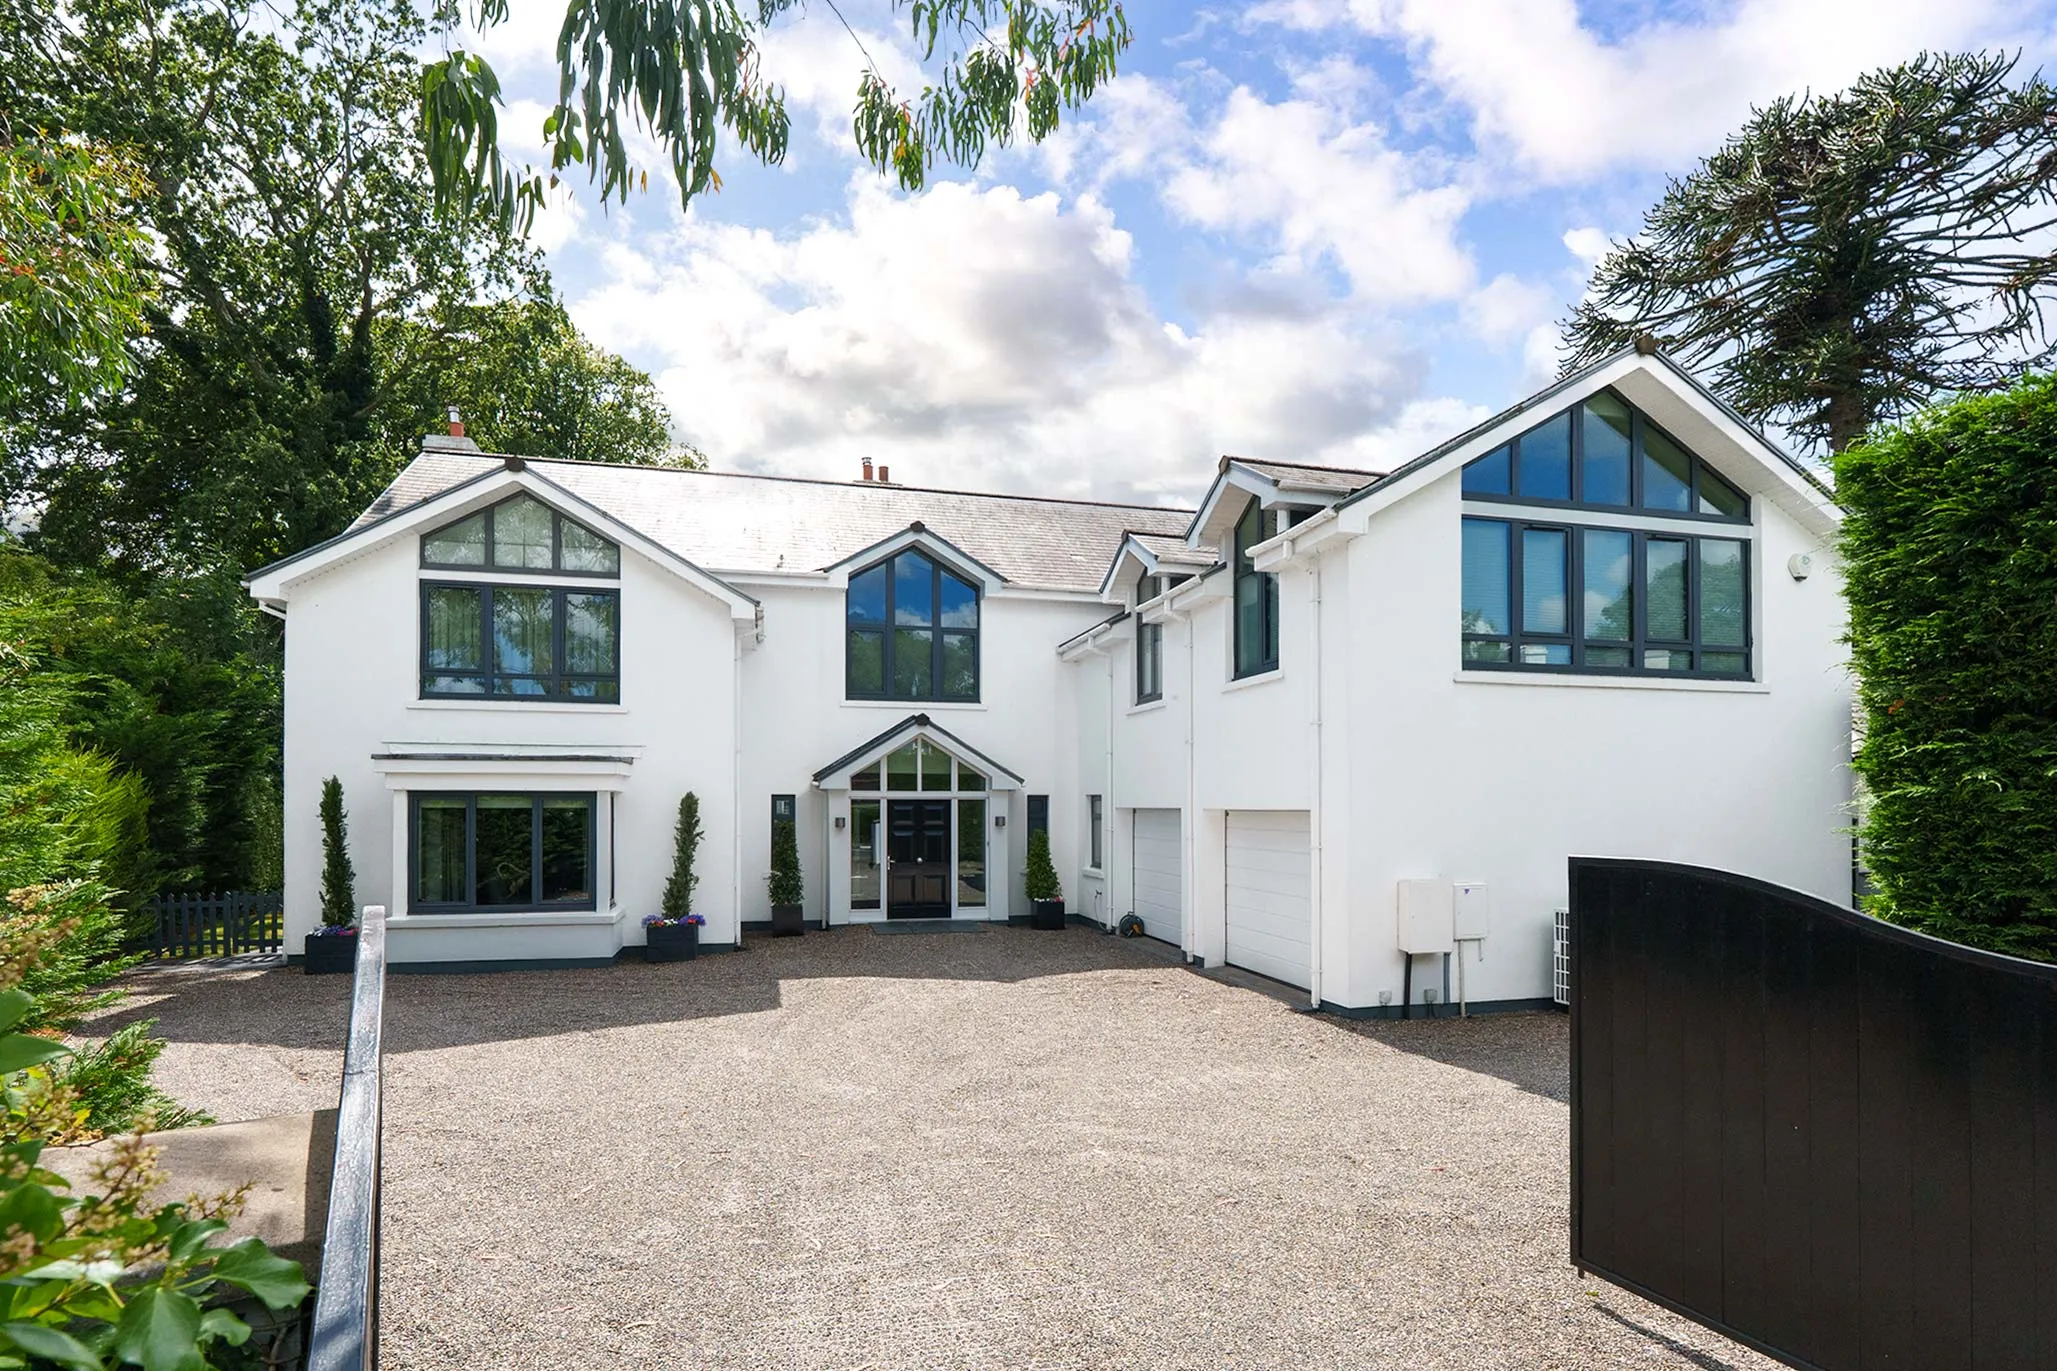
 nozzles.pathway.kinder