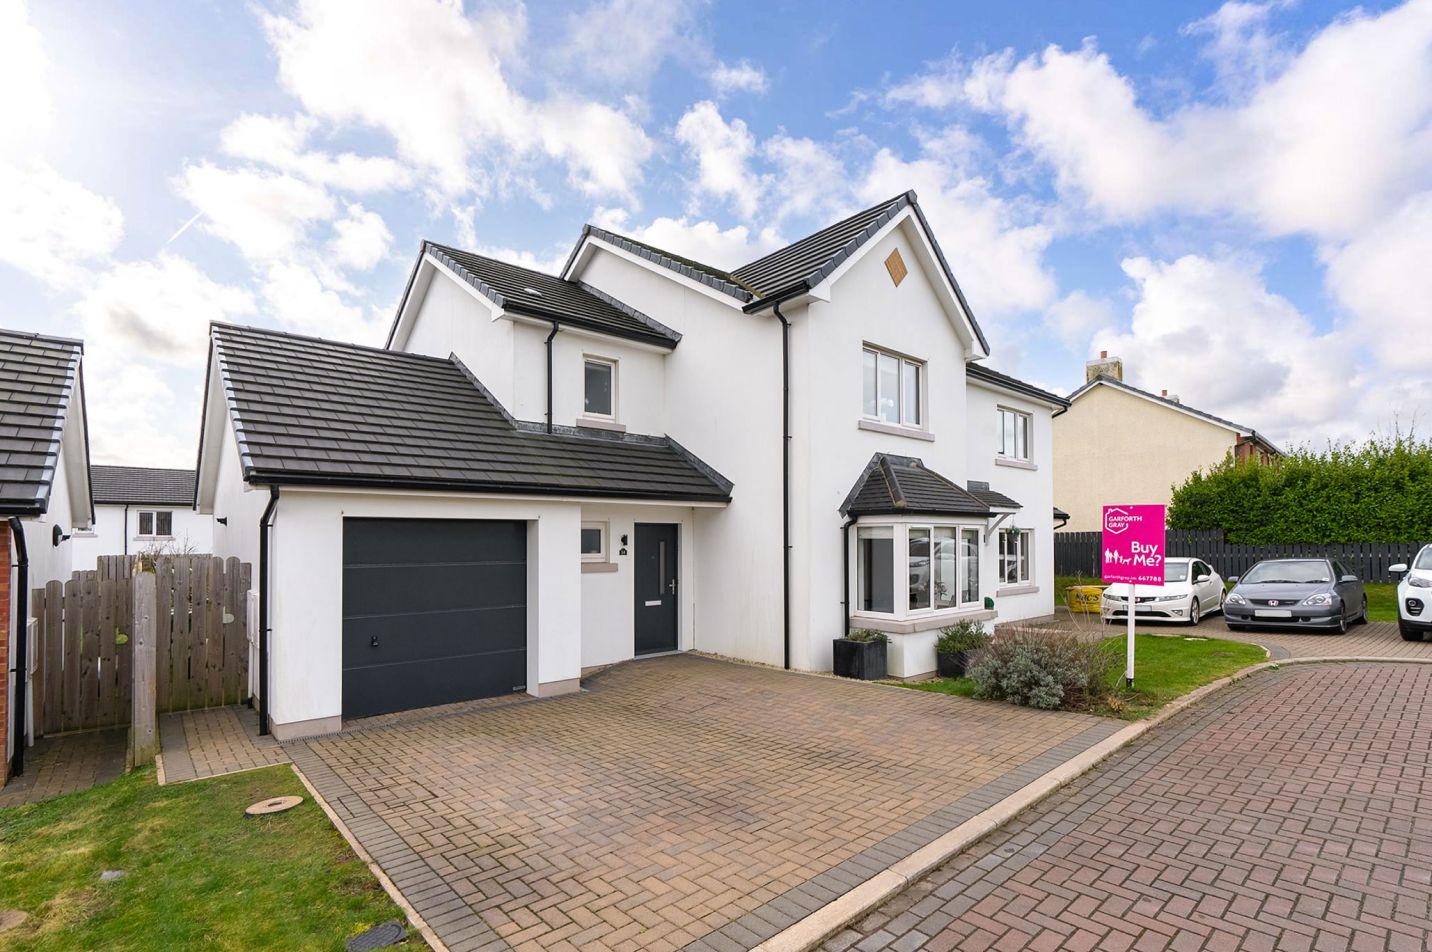
Sought After Home with Large Kitchen Extension
St Bede, 41 Brunswick Road, Douglas
4

2

2


 Show all photos
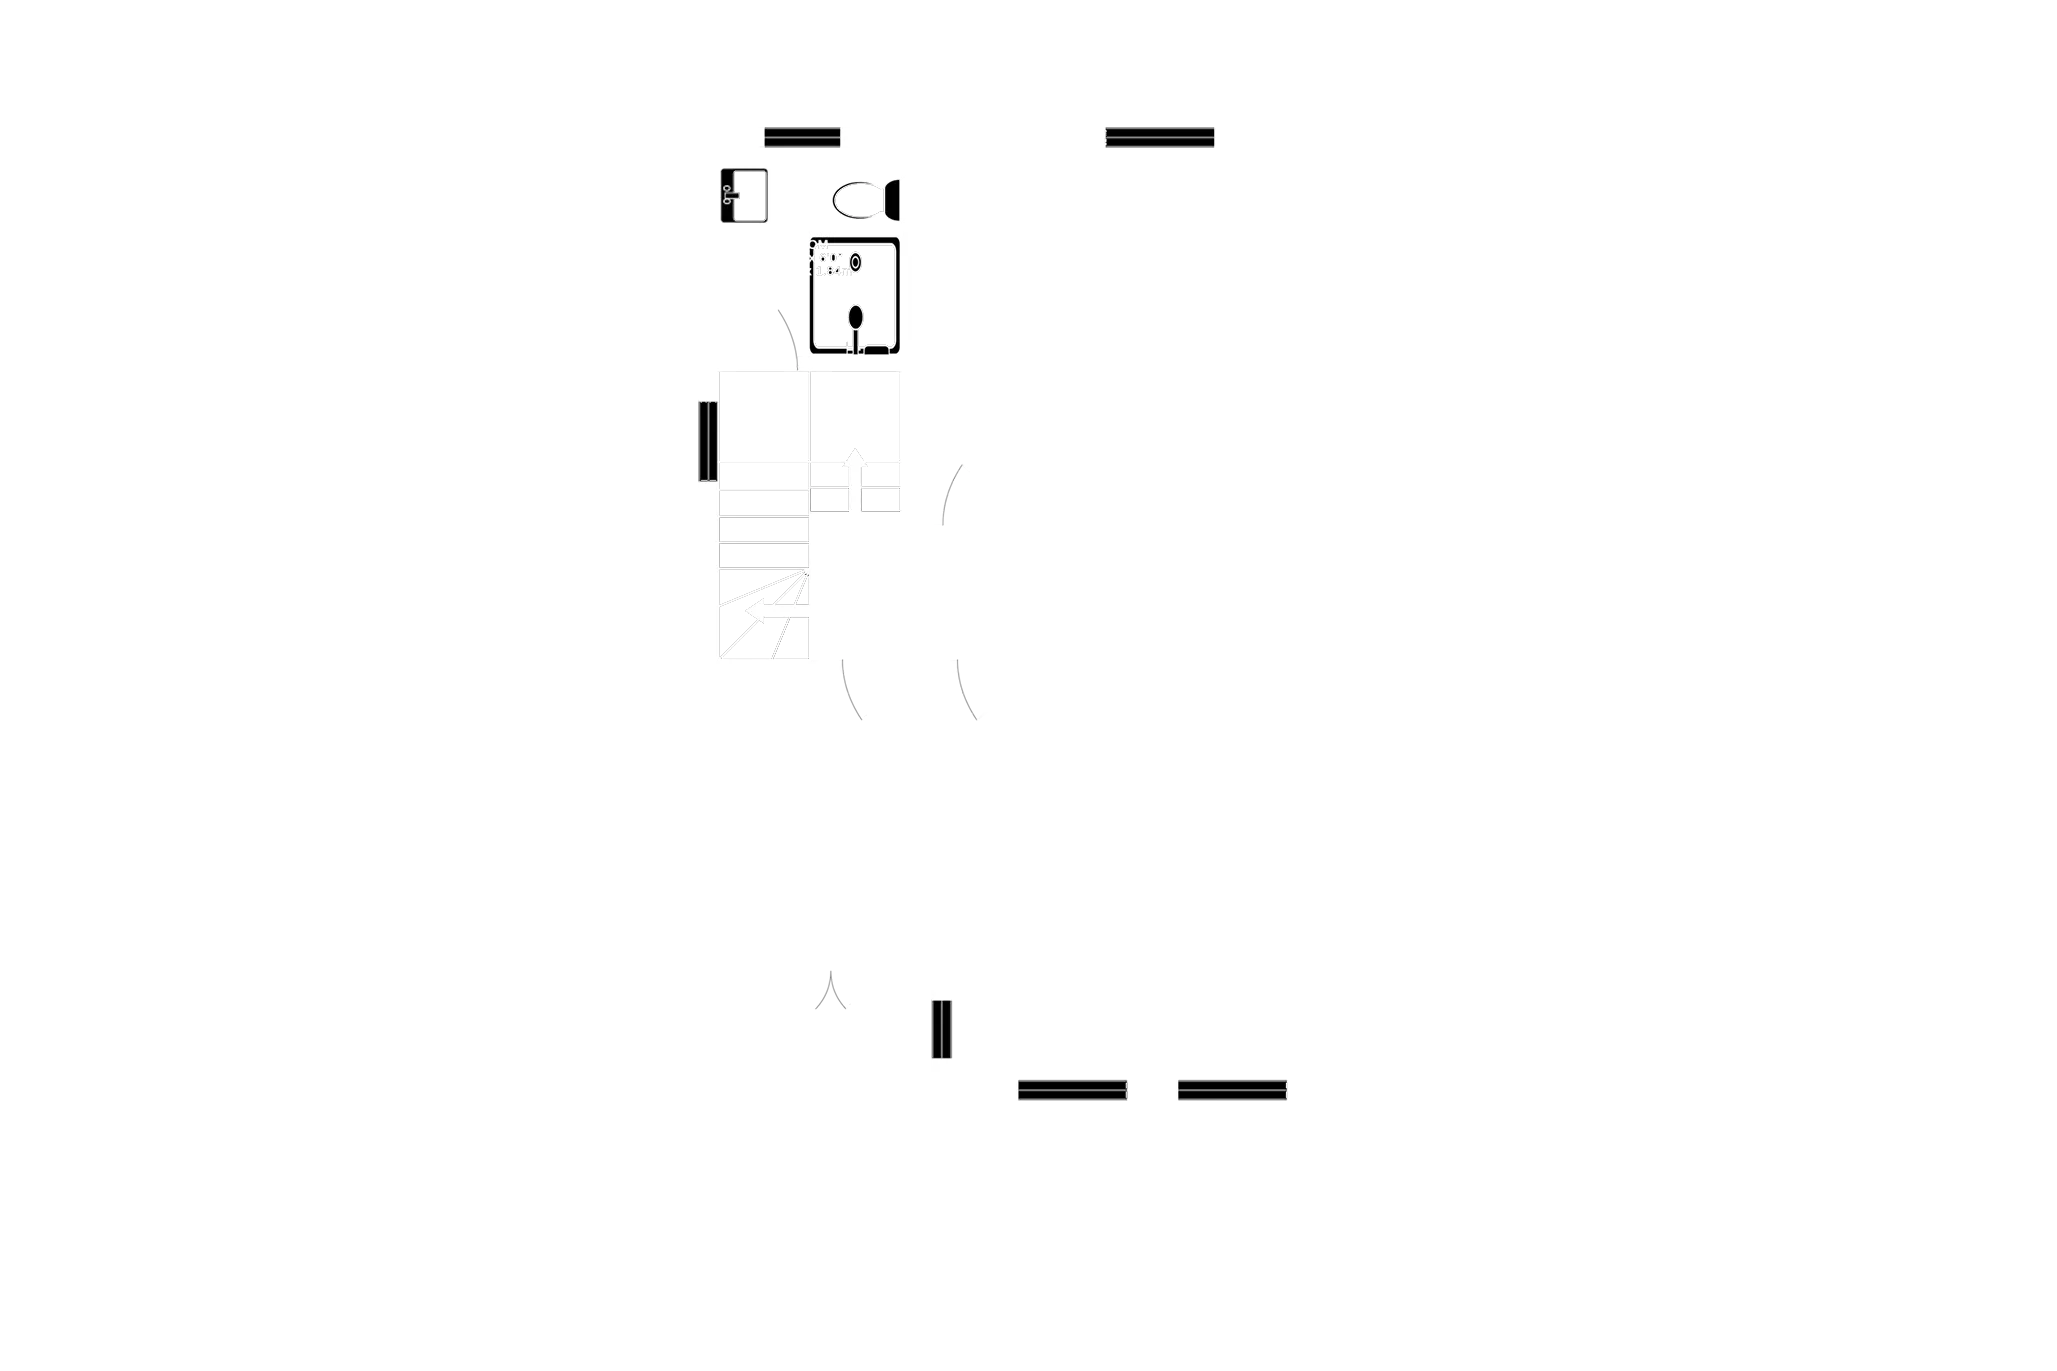
View the full layout and room dimensions for this property.
Occupying an enviable and rarely available position overlooking Brunswick Gardens in Douglas, this attractive period home beautifully combines timeless character with stylish modern living. Conveniently situated within easy reach of local schools, shops and Douglas city centre, the property offers an exceptional opportunity to acquire a charming family home in one of the area’s most sought-after settings.
The house retains an abundance of original charm and character, while being enhanced by a substantial rear extension that creates superb contemporary living space. The accommodation begins with a charming living room, full of warmth and character, while the true heart of the home is the stunning open-plan family dining kitchen. This impressive space has been thoughtfully designed for modern family life and entertaining, featuring a sleek fitted kitchen with island unit, striking exposed steel beams and a range of roof lights that flood the room with natural light.
Arranged over three floors, the property offers four bedrooms, including three generous doubles and a beautiful single bedroom with its own private balcony overlooking Brunswick Gardens. The superb principal suite occupies the second floor, providing a peaceful and private retreat.
There are two modern shower rooms, one conveniently located on the second floor alongside the principal bedroom, and the other on the first floor serving the remaining three bedrooms. The fourth bedroom also offers the potential to be converted into a family bathroom, with the necessary connections already in place.
Externally, the property enjoys a delightful south-west facing walled garden to the rear, offering an ideal space to relax and entertain. Accessed directly from the extended kitchen, the garden features a lawned area and raised decking, creating the perfect setting for alfresco dining, summer gatherings or simply enjoying the sunny aspect.
This is a truly special home that offers period elegance, high-quality modern finishes and versatile family accommodation in a prime Douglas location overlooking one of the town’s most attractive green spaces.
Inclusions All fitted floor coverings
Appliances Oven and 4 ring hob, dishwasher and washing machine
Tenure Freehold
Rates Treasury tel - 01624 685661 and Douglas Borough tel - 01624 696347
Heating Gas
Windows uPVC double glazing
 St Bede, 41 Brunswick Road, Douglas
 Share
 SAVE
 pardon.dared.storms